New Listing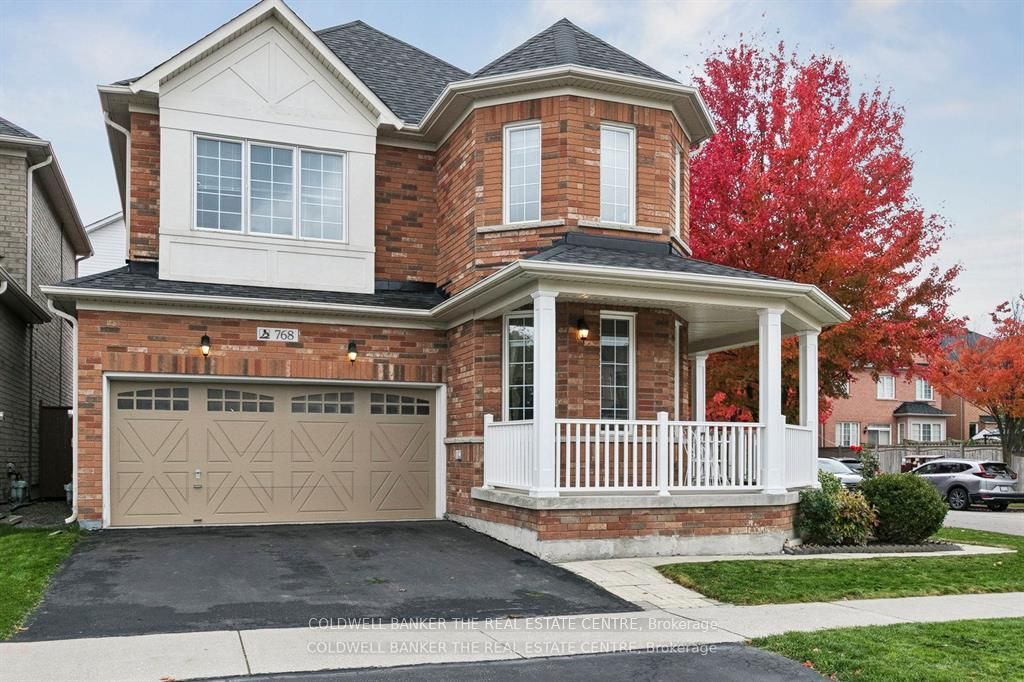
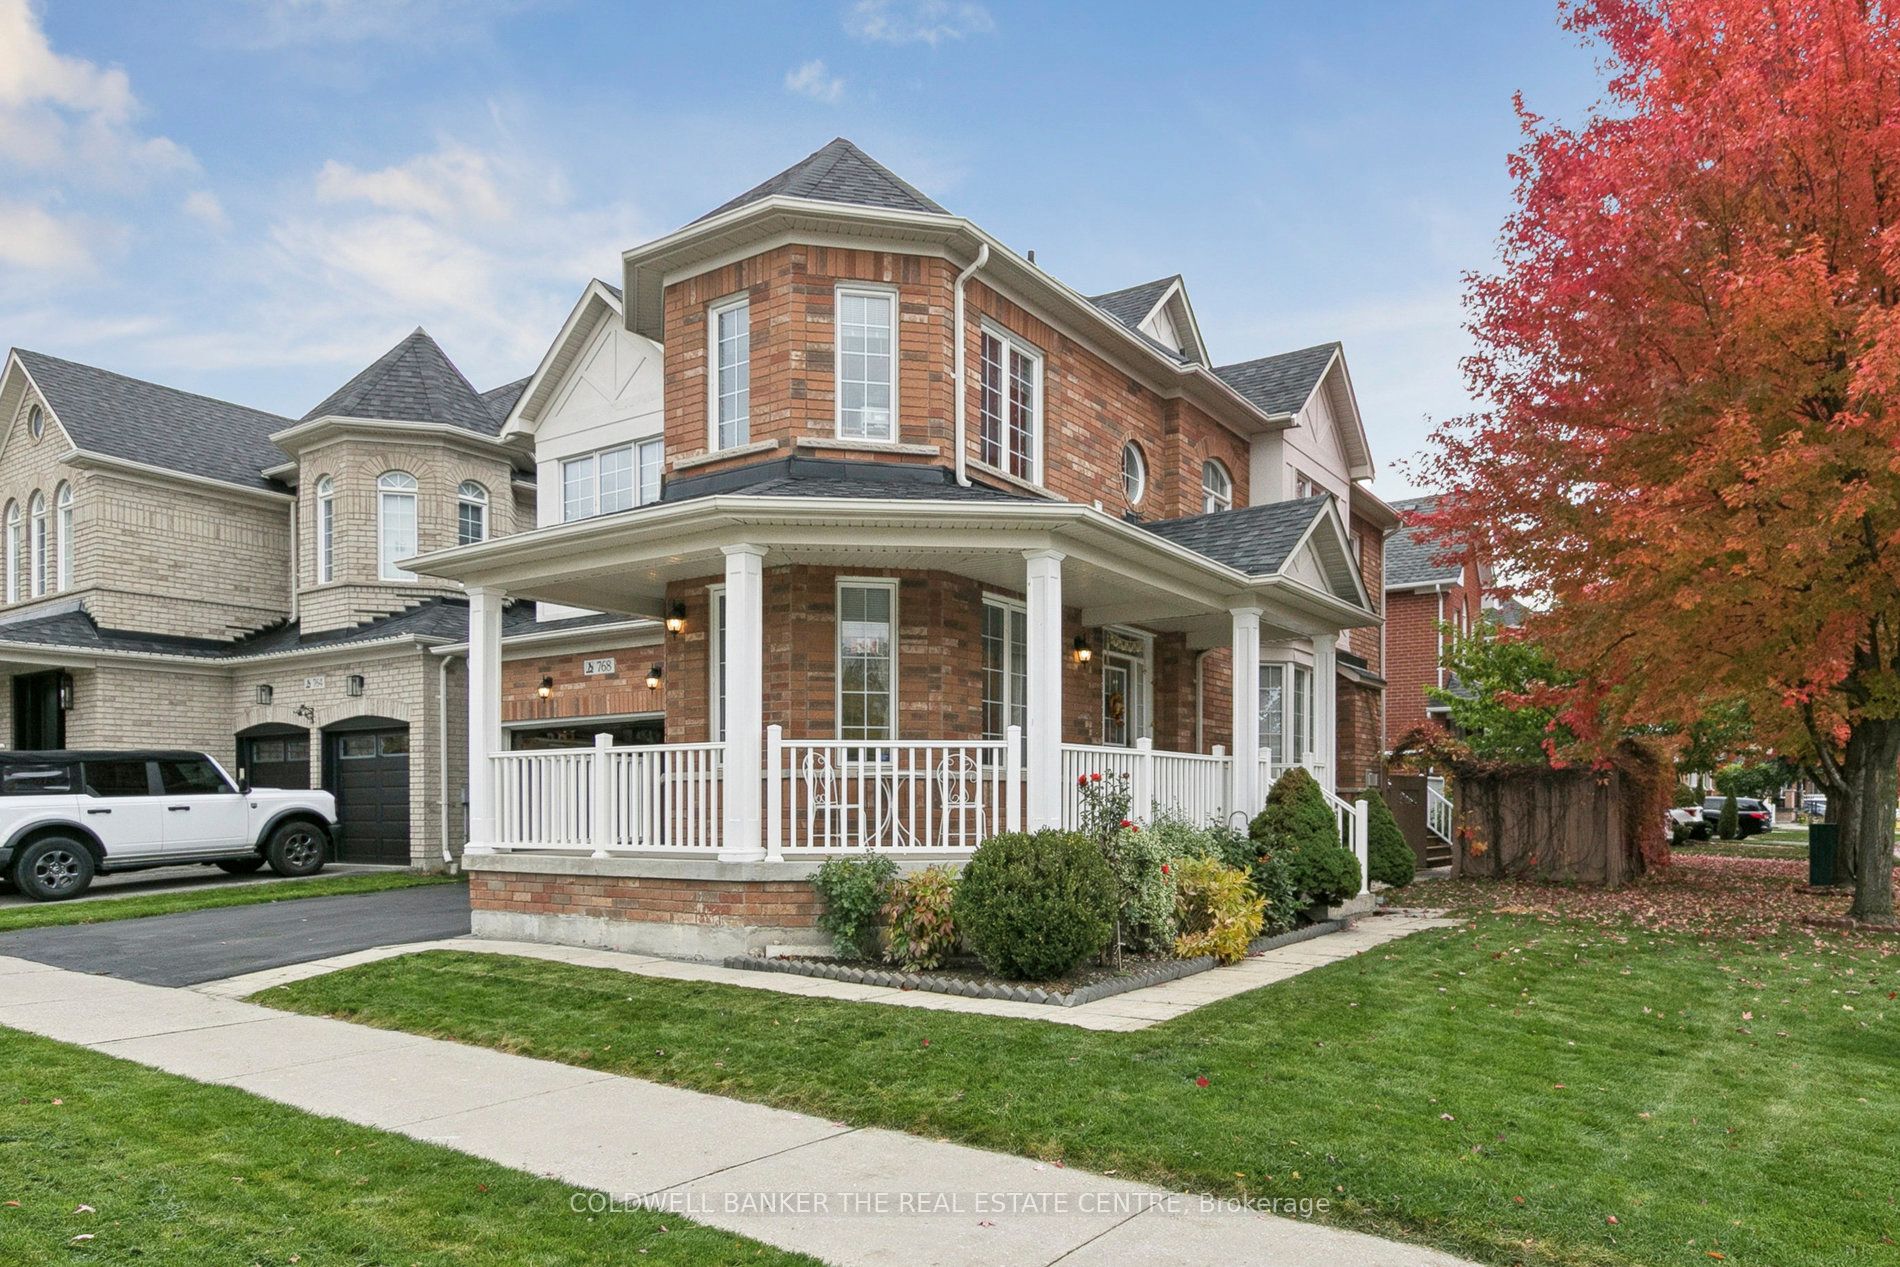
768 E Millard Street E,Whitchurch-Stouffville, ON L4A 0B5
Whitchurch-Stouffville, ON L4A 0B5
Description
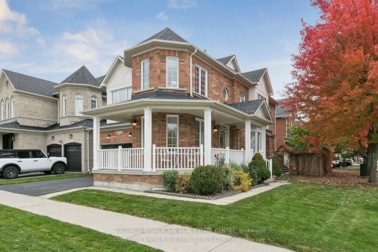
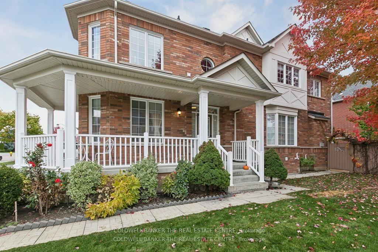
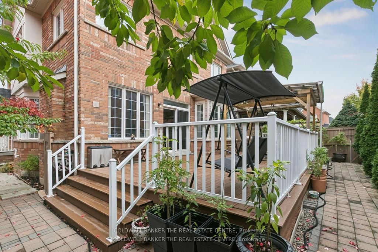
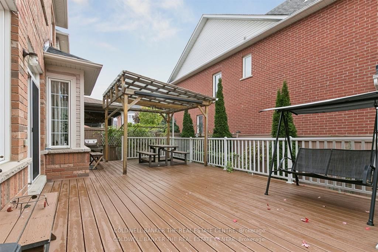
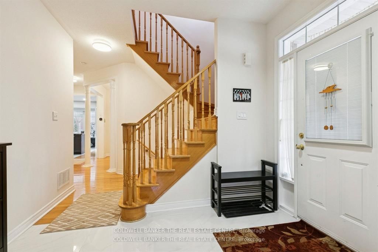
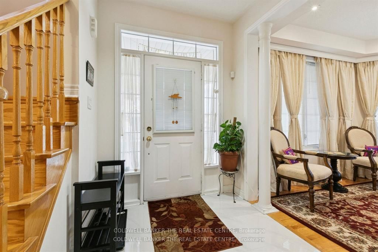
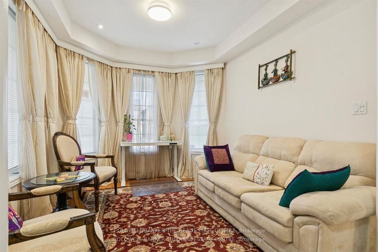
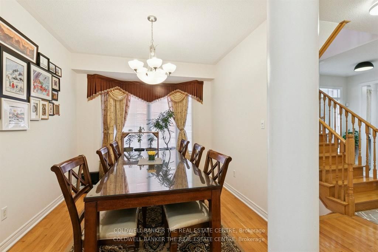
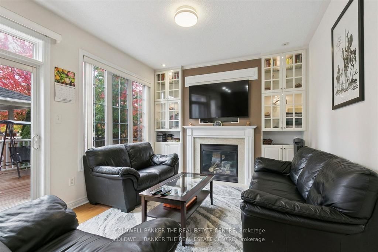
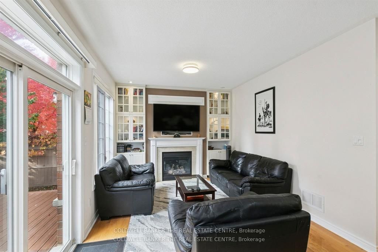
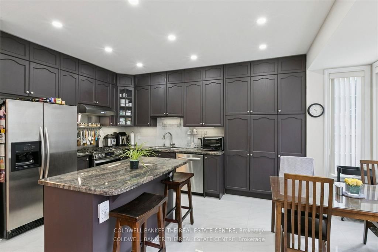
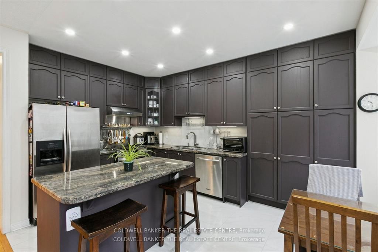
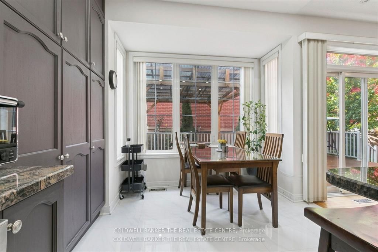
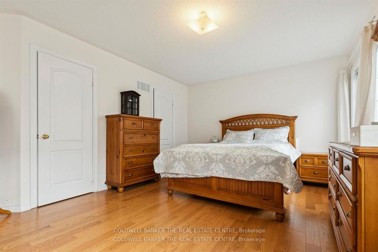
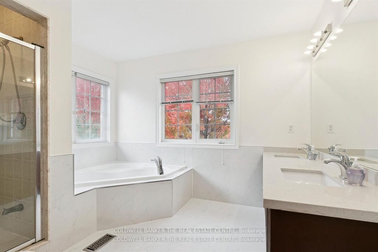
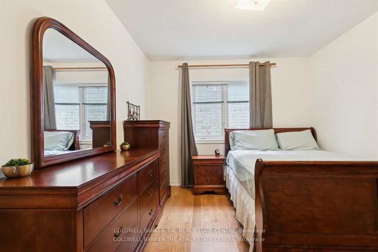
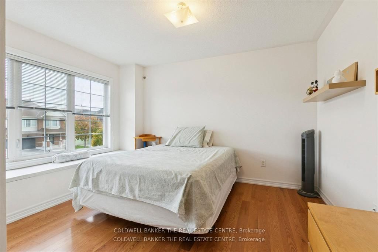
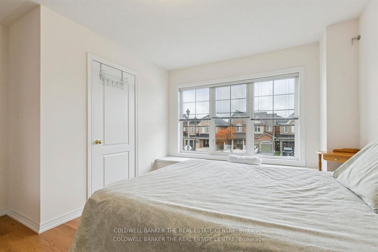
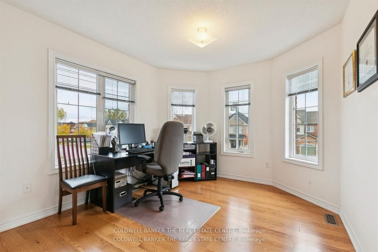
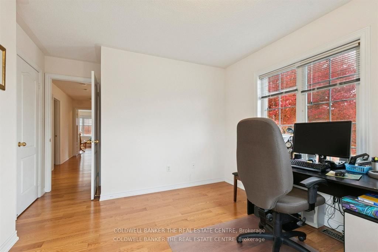
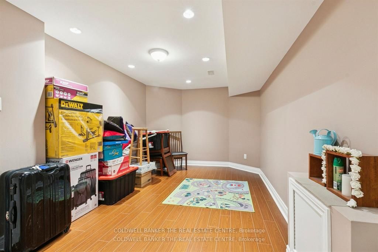
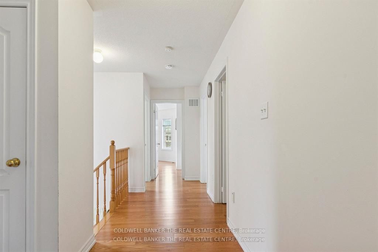
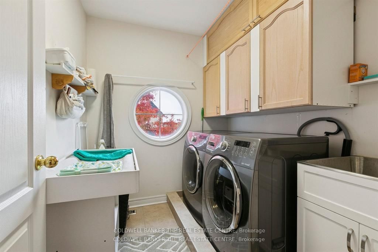
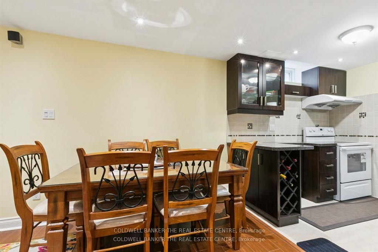
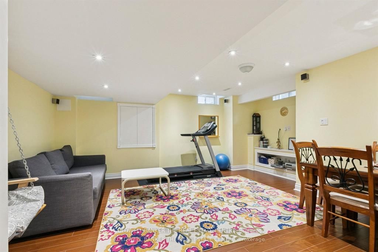
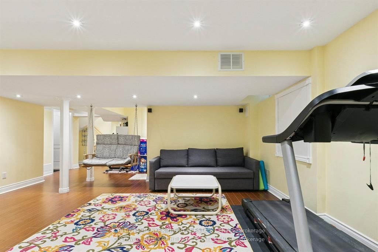
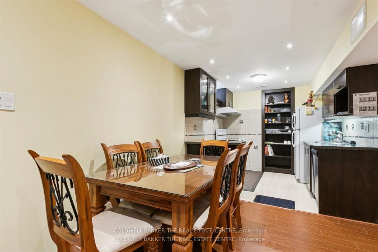
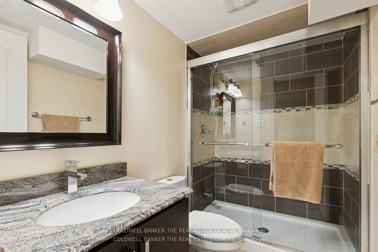
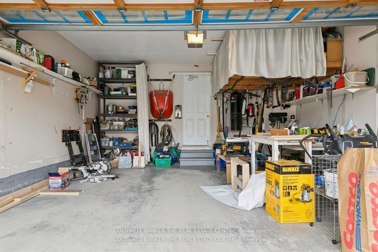
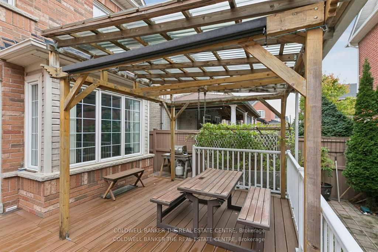
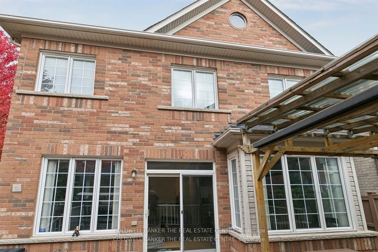
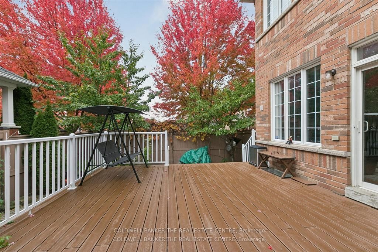
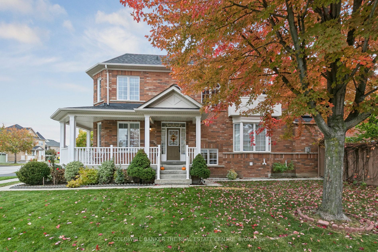
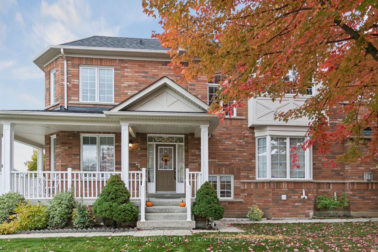
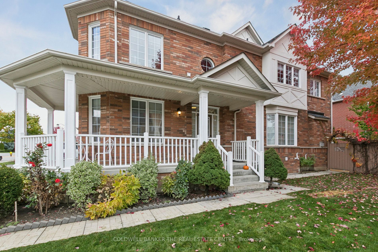
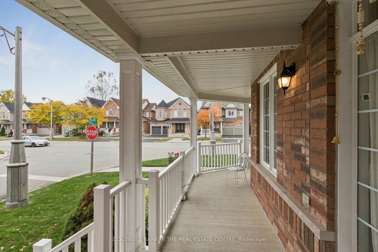
Move in ready Decent home with lots of upgrades, in posh well-designed neighbourhood. Close to many schools, hospital, community centres, municipal swimming pools, parks walking trails and public transit and Malls.Upgrades in last five years: Electric board to 200 amps., EV charger in garage, new roof, new furnace, tankless water heater, upper floor flooring oak wood big planks flooring, upgraded kitchen, drawer microwave, new gas range, upgraded powder room, ensuite bathroom, upgraded kitchen, island with storage, entertainment area in family room, wall to wall closet with fire place, loft in garage. Maintenance free Deck wall to wall, front porch. New Lenox AC. Finished basement with kitchen and appliances. Perfect in-law suite. Carpet free home. With EV charger, landscaped front and back yard. New owned water heater. 6 parking spots including double garage. Back splash in both kitchens. Upper kitchen recently renovated. Natural gas fire place in family room with showcases and book cases. Renovated entertainment area in main floor and basement. Basement has inbuilt speakers. Inbuilt microwave in main kitchen. Home is recently painted. Renovated bathrooms. Clean and high-living in York region. Front Porch wraps around the home. Entrance of the home is on Waite crest, offering privacy. Very quite neighbourhood.
Details
| MLS # | N13730762 |
|---|---|
| Listing Type | For Sale |
| Style | House |
| Sub-Type | Resale |
| Status | New |
| Year | 0 |
| Days On Site | 1 |
| Listing Provided By | COLDWELL BANKER THE REAL ESTATE CENTRE | SHERRY RYAN |
Features
| Bed(s) | 5 |
|---|---|
| Bath(s) | 4 |
| Garage | 2 |
| Basement | Y |
| Story(s) | 2 |
| Acreage | 0.09 |
Interior
| Interior Features | Auto Garage Door Remote, Carpet Free, Central Vacuum, In-Law Capability, Water Heater Owned, Water Meter |
|---|---|
| Cooling | Central Air |
| Heat Source | Gas |
| Fireplace Features | Family Room |
| Fireplaces Total | 1 |
| Fireplace Yes / No | Yes |
Exterior
| Exterior Features | Canopy, Deck, Landscaped, Paved Yard, Year Round Living |
|---|---|
| Roof | Asphalt Shingle |
| Foundation Details | Concrete |
| Topography | Flat |
| Construction Materials | Brick |
Parking
| Garage Yes / No | Yes |
|---|---|
| Parking Features | Private, Private Double |
Utilities
| Sewer | Sewer |
|---|
Taxes
| Tax Annual Amount | 6072.6 |
|---|---|
| Tax Assessed Value | 2026 |
| Tax Legal Description | LOT 63, PLAN 65M3836, WHITCHURCH-STOUFFVILLE; S/T EASEMENT FOR ENTRY UNTIL 2011/07/11 AS IN YR848324 |
| Tax Year | 2026 |
Area Information
| Province | ON |
|---|---|
| County | York |
| City | Whitchurch-Stouffville |
| Postal Code | L4A 0B5 |
| Area | Stouffville |
| Listing VS Median (in L4A 0B5) | |
Price: $1,190,000 low | high Med: $0 On site: 1 low | high Med: | |
Request a showing
Request a showing
Contact
Learn More About This Property

| Province | ON |
|---|---|
| County | York |
| City | Whitchurch-Stouffville |
| Postal Code | L4A 0B5 |
| Area | Stouffville |
| Listing VS Median (in L4A 0B5) | |
Price: $1,190,000 low | high Med: $0 On site: 1 low | high Med: | |