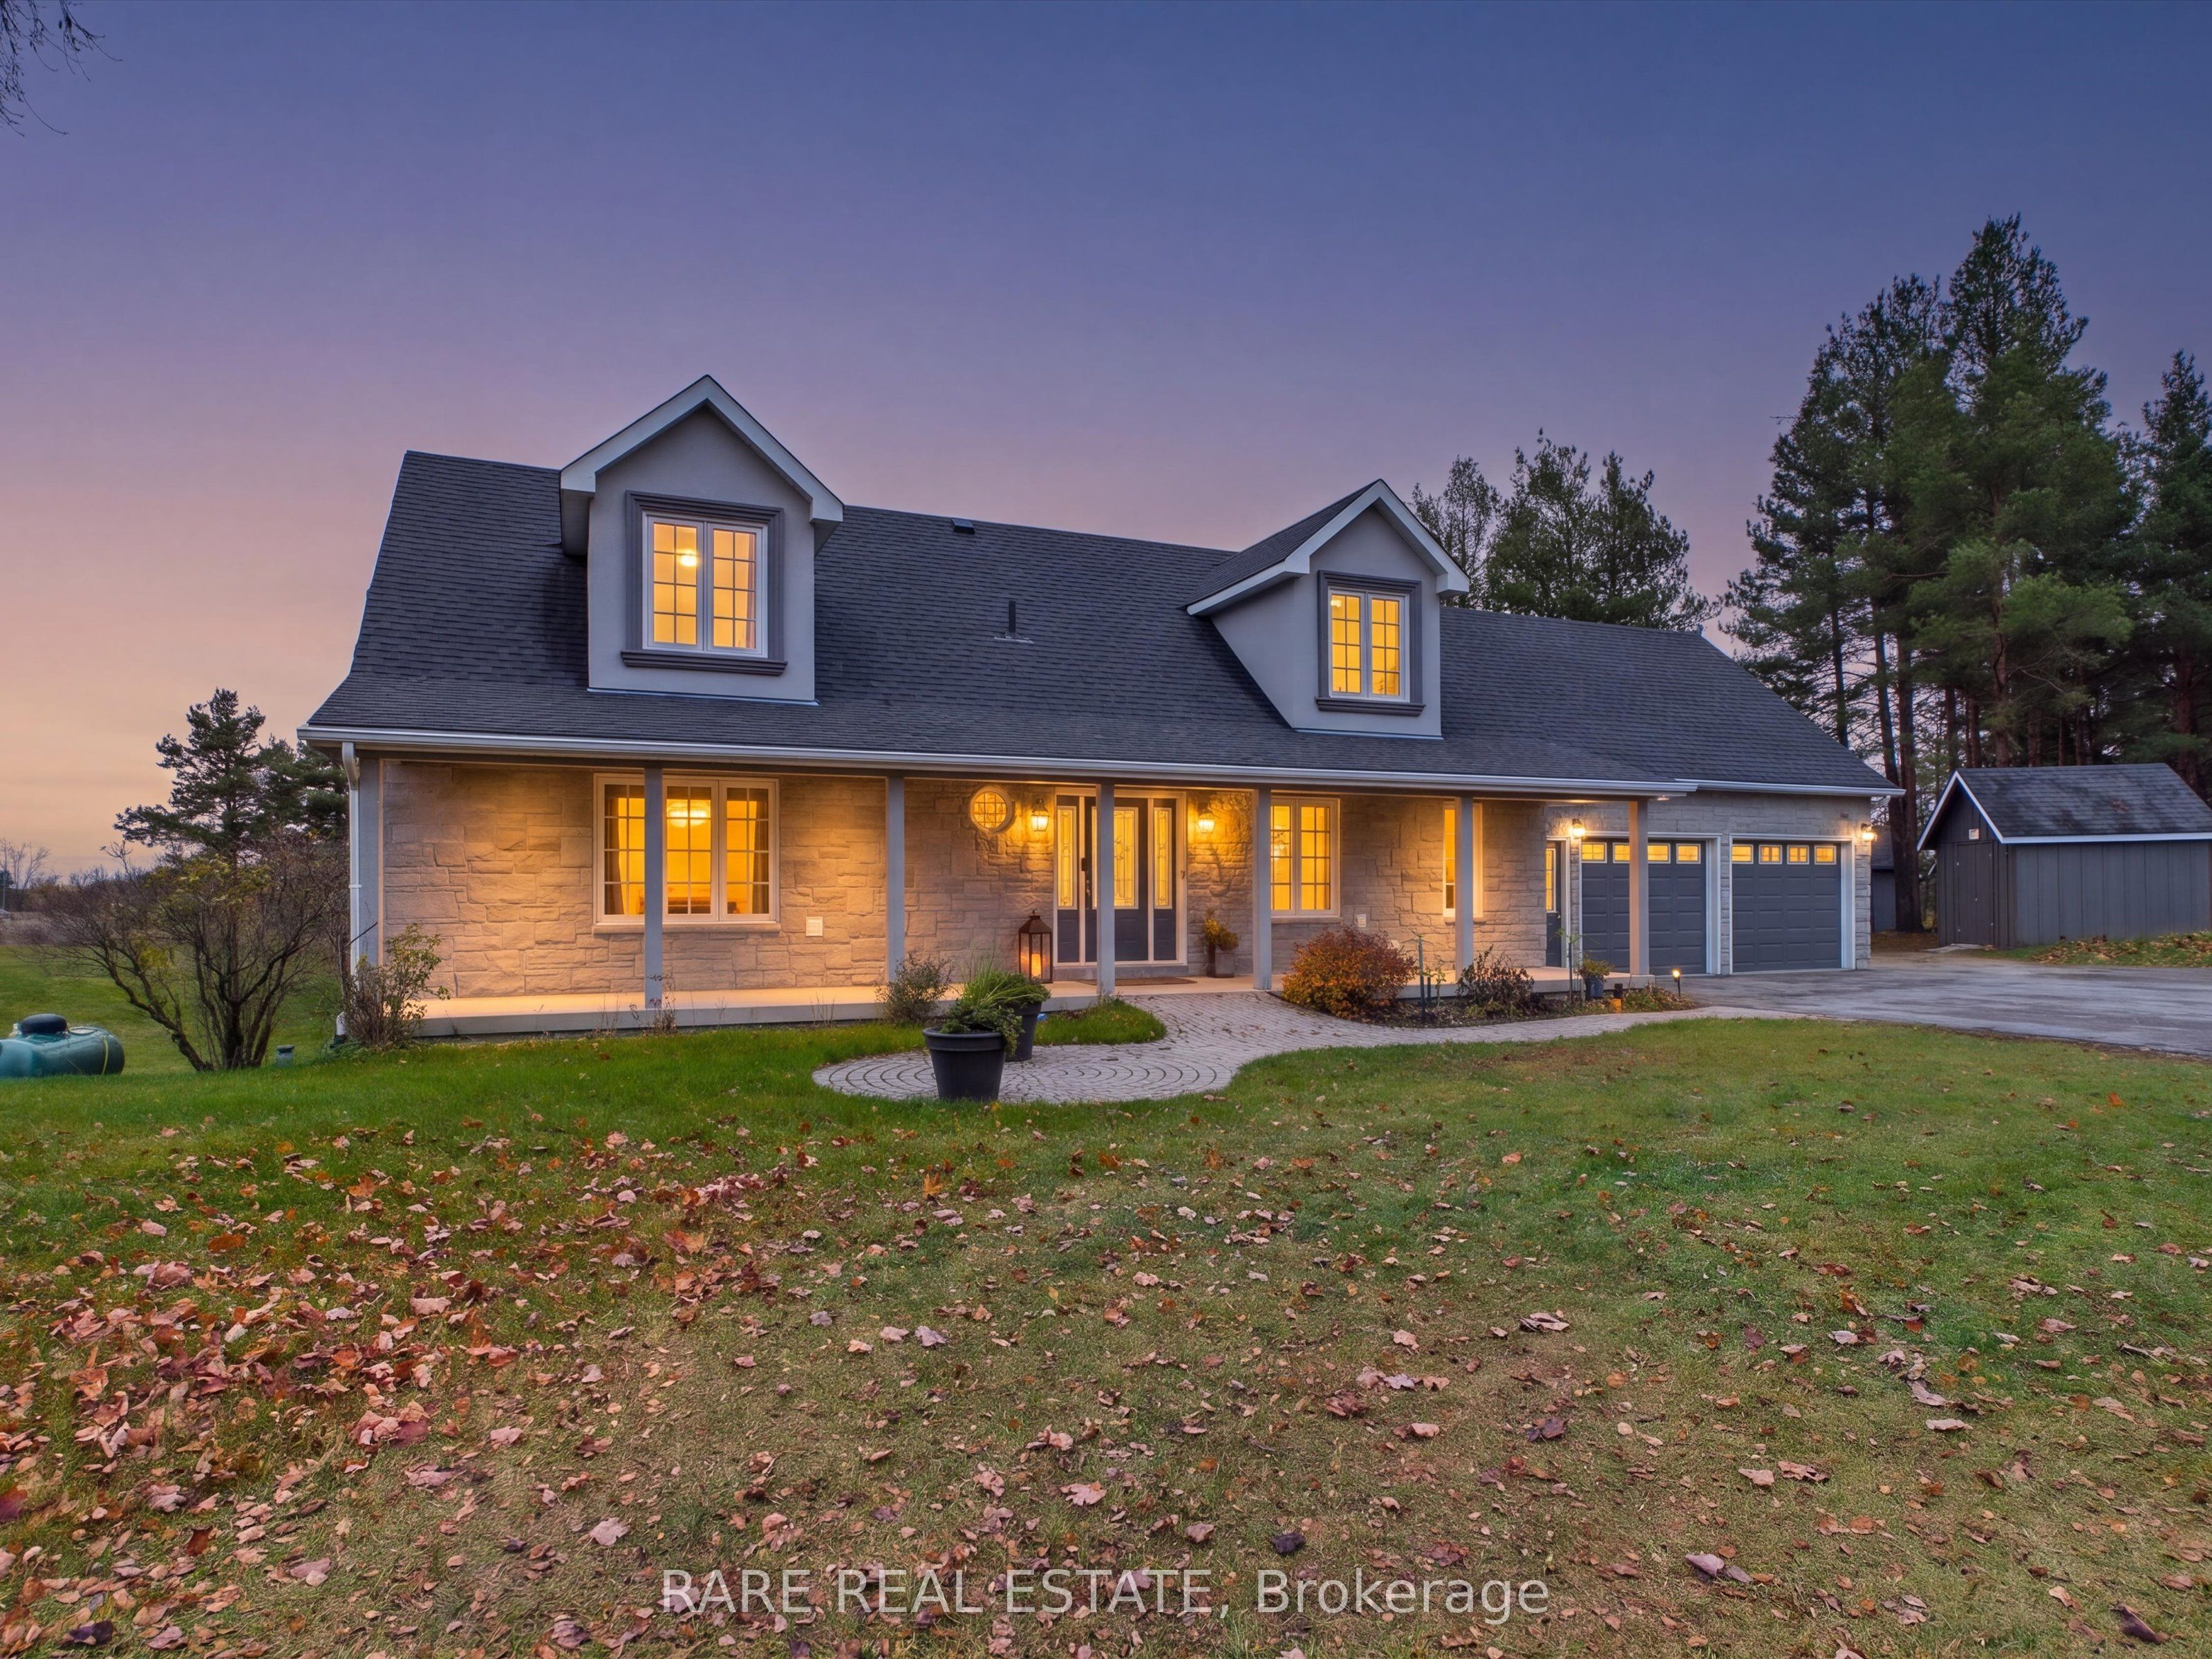
796031 3rd Line E Line,Mulmur, ON L9V 0H2
Mulmur, ON L9V 0H2

Description
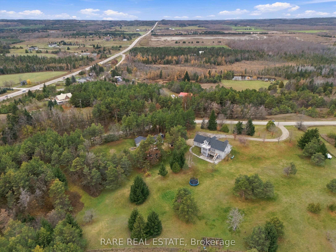
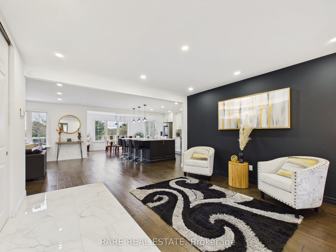
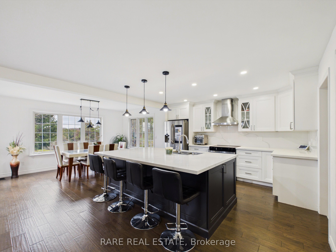
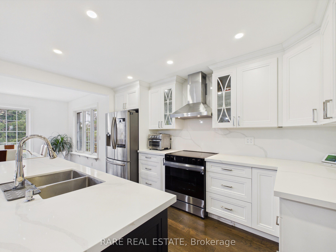
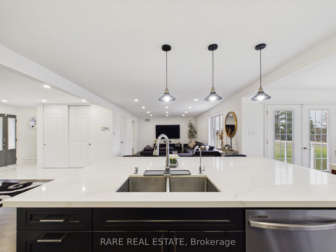
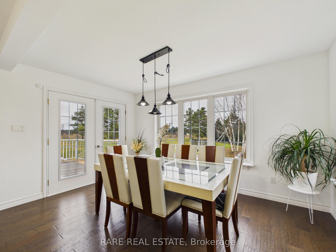
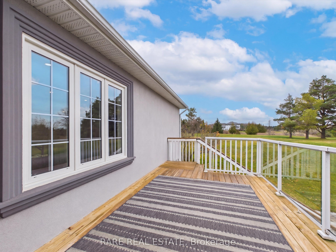
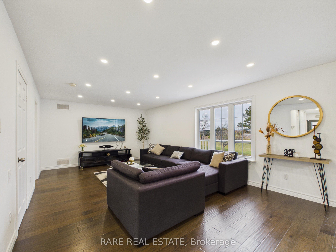
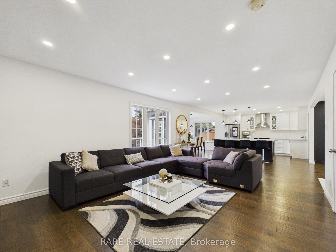
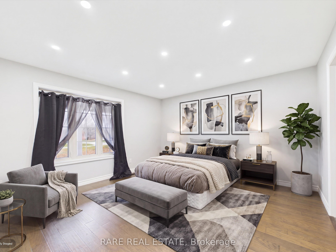
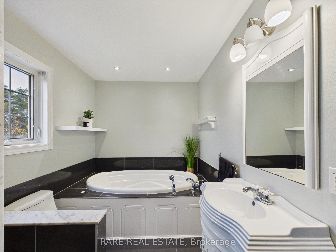
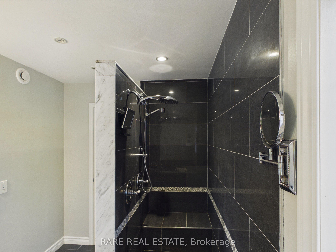
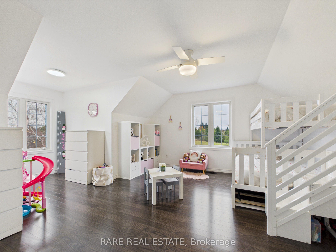
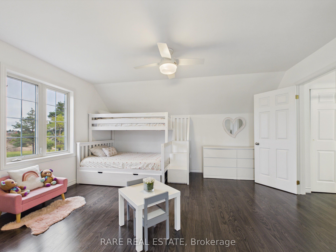
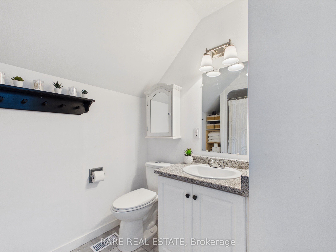
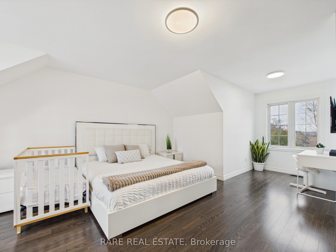
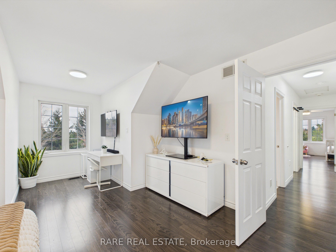
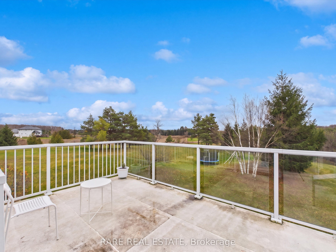
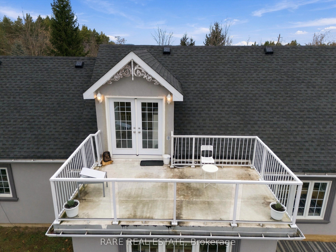
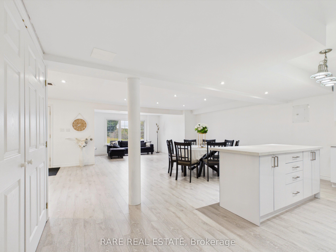
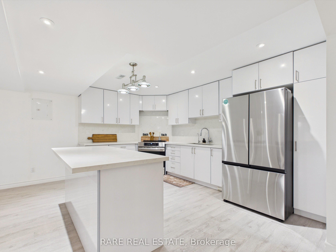
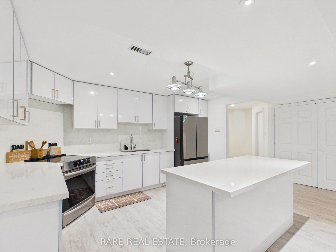
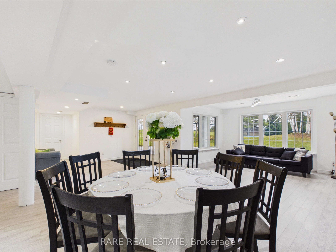
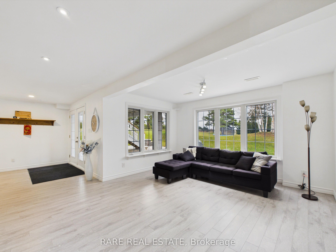
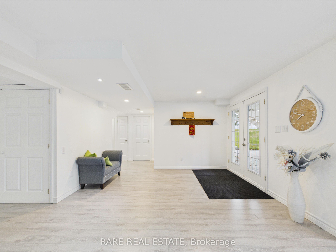
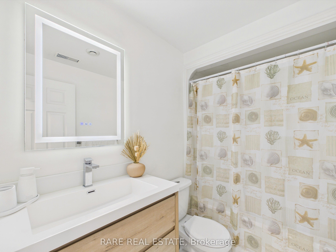
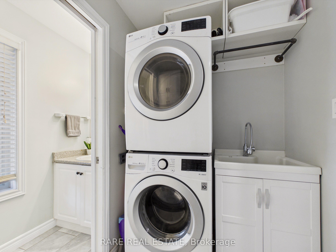
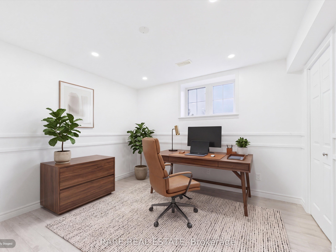
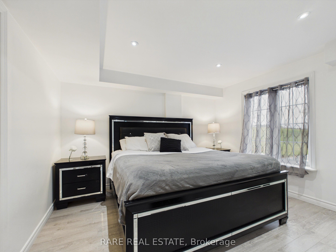
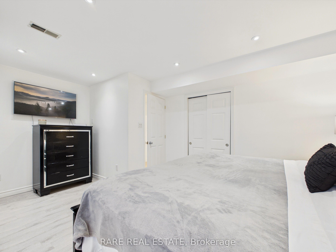
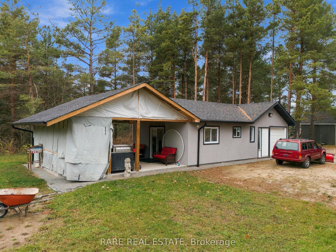
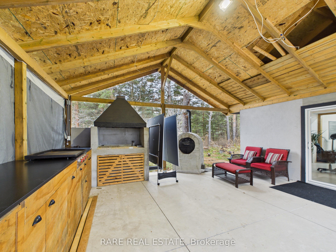
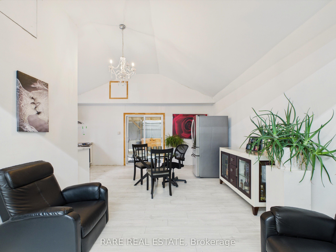
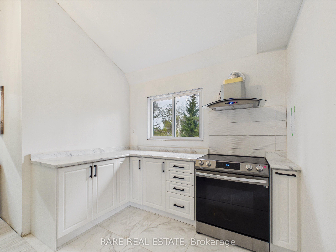
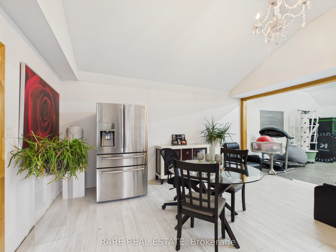
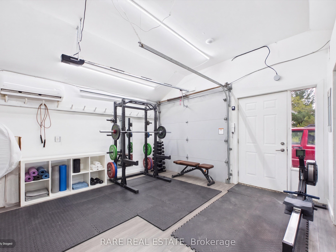
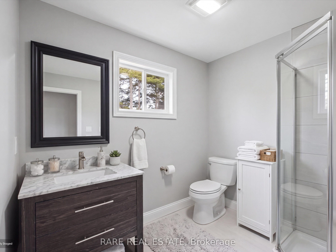
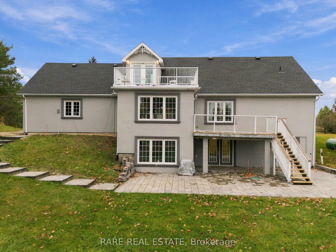
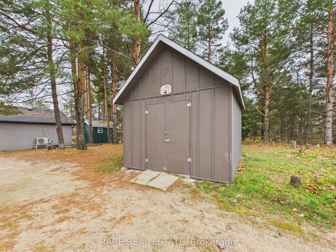
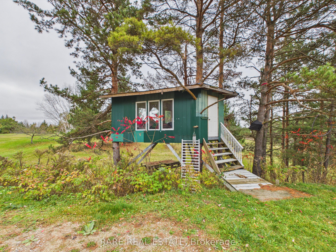
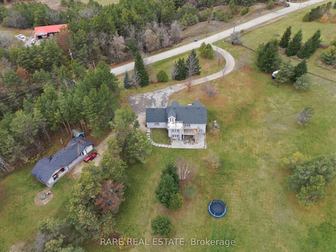
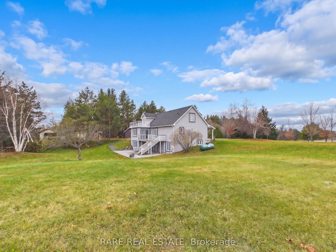
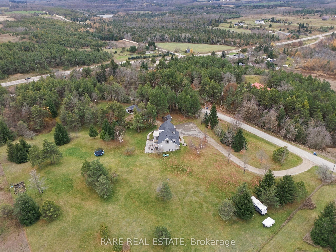
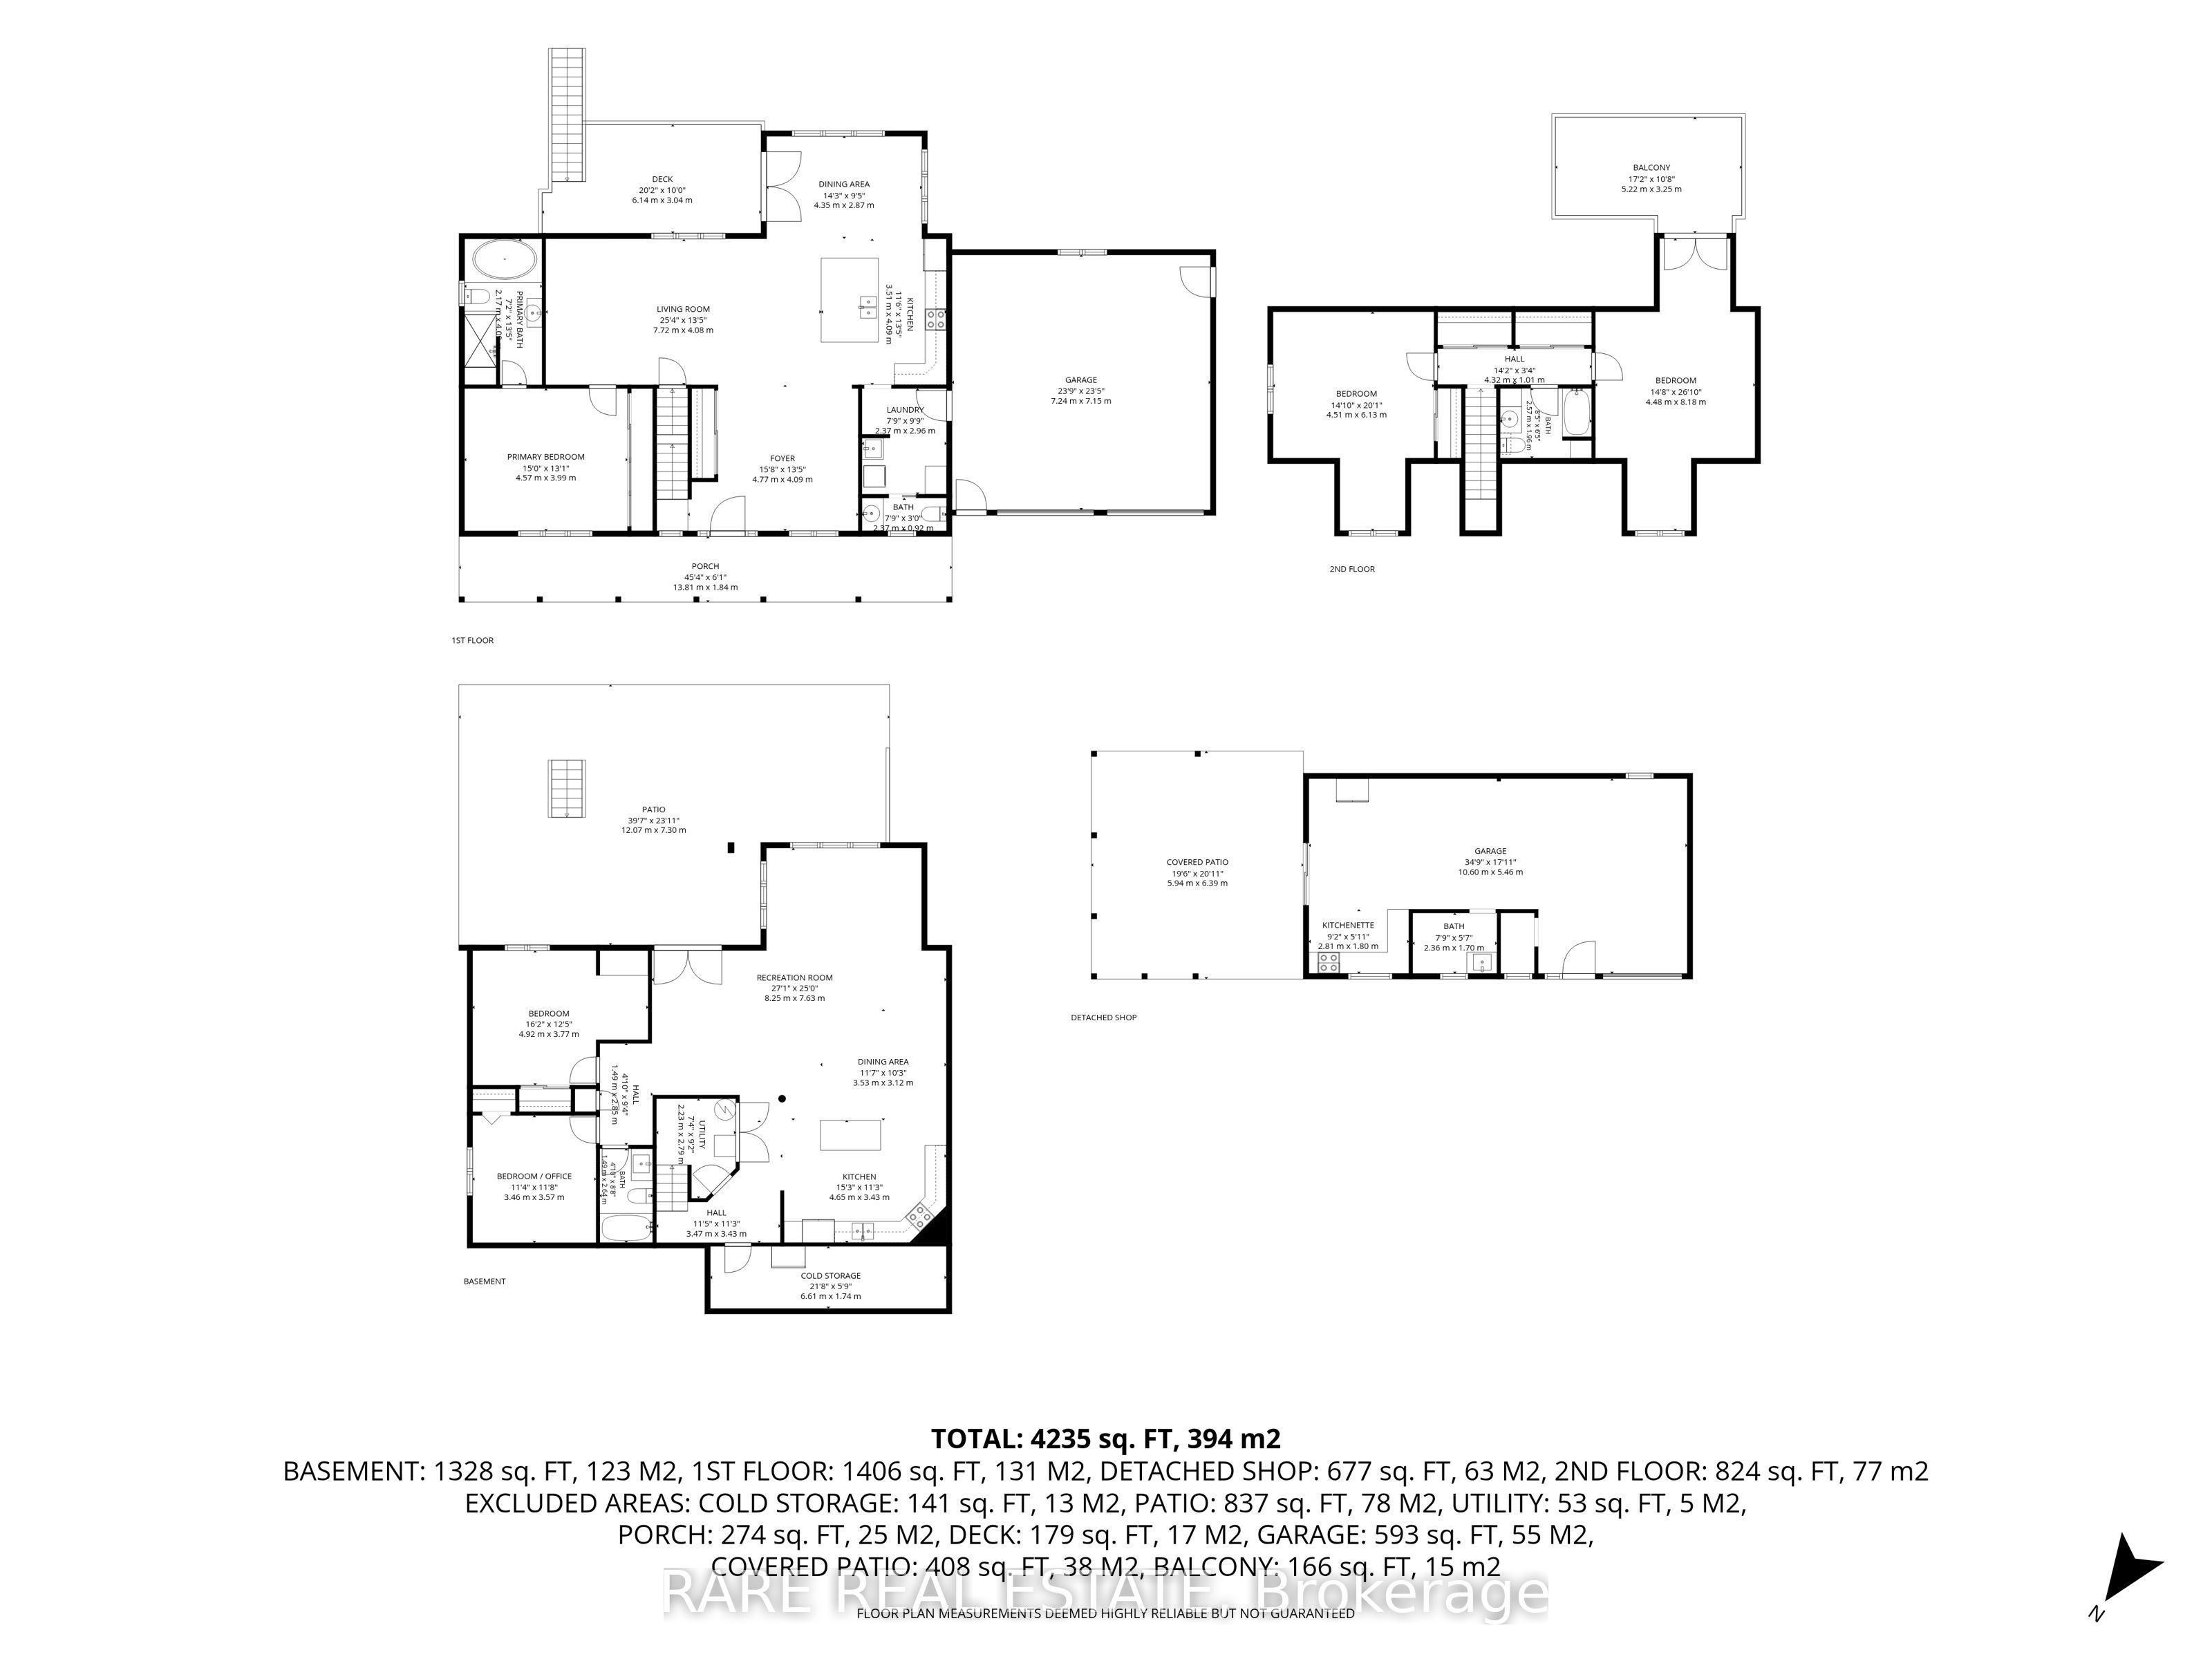
Nestled across 5.18 private rolling acres in the scenic hills of Mulmur, this estate delivers rare multi-generational versatility, extensive modern infrastructure, and resort-calibre country living. Engineered with three independent living zones across 2,500+ finished square feet, the property provides complete autonomy for extended families, in-laws, or executive workspaces. The Main Country Residence showcases an open-concept layout centered around a renovated gourmet kitchen (2022) with an oversized contrast quartz island, premium stainless appliances, and integrated reverse osmosis system. The main-level primary retreat features serene wooded views and a spa-inspired bath with an oval soaking tub, complemented by vaulted dormer bedrooms on the upper level. The Lower-Level In-Law Suite offers independent living with a private ground-level walkout to a stone patio, full second kitchen (2022) with central prep island, bright living and dining spaces, two bedrooms, and a full modern bathroom. The Detached Workshop & Flex Annex serves as an exceptional entertaining and wellness wing, featuring a vaulted party lounge, full auxiliary kitchen, climate-controlled gym/studio with mini-split heating and cooling, and a private rough-in bathroom. Substantial capital upgrades include a ~2024 exterior building envelope overhaul (modern brick and stucco facade with upgraded thermal insulation), updated flooring, and a commercial water treatment facility (commercial iron filter, water softener, UV purification, municipal-grade pressure tank, and dual RO systems).Outdoors, enjoy a covered BBQ pavilion with wood-fired pizza oven, elevated custom treehouse cabin, and multi-tier rear deck with hot tub overlooking whispering pines and open meadows. Complete with an attached garage, massive detached workshop, and circular turn-around for trailers or RVs. Minutes to Mansfield Ski Club, Bruce Trail, and Shelburne, located under 60 minutes to the GTA.
Details
| MLS # | X14171052 |
|---|---|
| Listing Type | For Sale |
| Style | House |
| Sub-Type | Resale |
| Status | New |
| Year | 0 |
| Days On Site | 8 |
| Listing Provided By | RARE REAL ESTATE | X14171052 384202 |
Features
| Bed(s) | 5 |
|---|---|
| Bath(s) | 4 |
| Garage | 2 |
| Basement | Y |
| Story(s) | 2 |
| Acreage | 6.09 |
| Water Front | None |
Interior
| Interior Features | Water Purifier, Primary Bedroom - Main Floor, In-Law Suite, In-Law Capability |
|---|---|
| Heating Yes / No | Yes |
| Cooling Yes / No | Yes |
| Cooling | Central Air |
| Heat Source | Propane |
| Fireplace Yes / No | No |
| Rooms Total | 17 |
Exterior
| Roof | Asphalt Shingle |
|---|---|
| Foundation Details | Concrete |
| Lot Features | Irregular Lot |
| Construction Materials | Stucco (Plaster), Stone |
Parking
| Attached Garage Yes / No | Yes |
|---|---|
| Garage Yes / No | Yes |
| Parking Features | Private |
Utilities
| Sewer | Septic |
|---|
Taxes
| Tax Annual Amount | 7282 |
|---|---|
| Tax Legal Description | Pt Lt 1, Con 4 Ehs, As In Mf103399 ; Mulmur |
| Tax Year | 2025 |
Area Information
| Province | ON |
|---|---|
| County | Dufferin |
| City | Mulmur |
| Postal Code | L9V 0H2 |
| Area | Rural Mulmur |
| Listing VS Median (in L9V 0H2) | |
Price: $1,550,000 low | high Med: $0 On site: 8 low | high Med: | |
Request a showing
Request a showing
Contact
Learn More About This Property

| Province | ON |
|---|---|
| County | Dufferin |
| City | Mulmur |
| Postal Code | L9V 0H2 |
| Area | Rural Mulmur |
| Listing VS Median (in L9V 0H2) | |
Price: $1,550,000 low | high Med: $0 On site: 8 low | high Med: | |
 | $1,249,9008 Sherman DriveMulmur, ON L0N 1M0 |
