New Listing
 In-Person: 11/22 2:00 PM - 4:00 PM
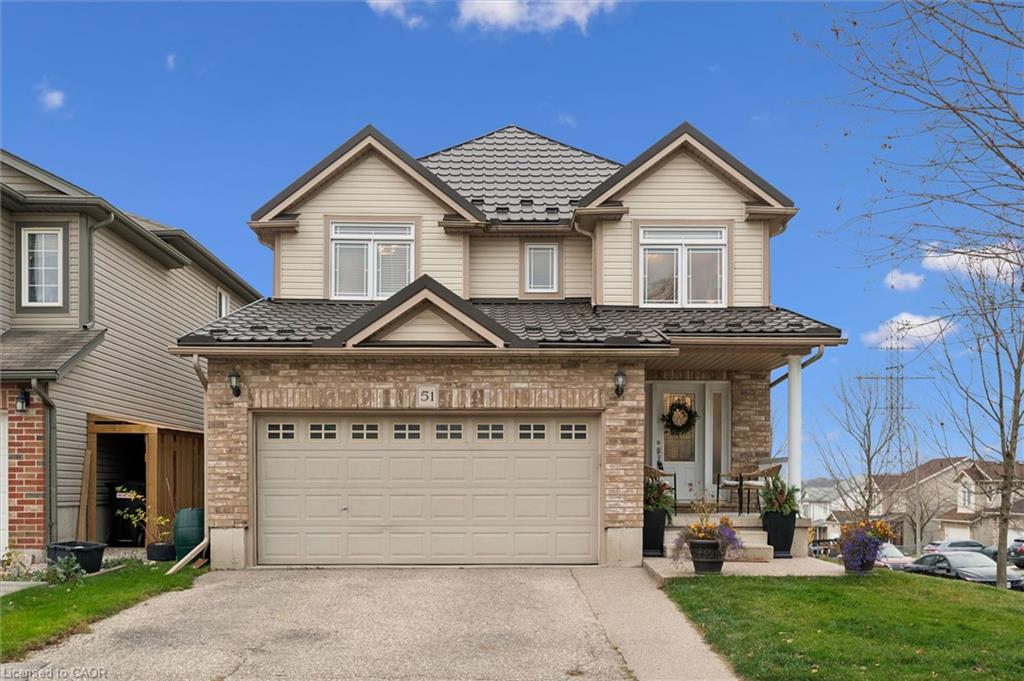
51 Henhoeffer Crescent,Kitchener, ON N2E 4H4
Kitchener, ON N2E 4H4

Description
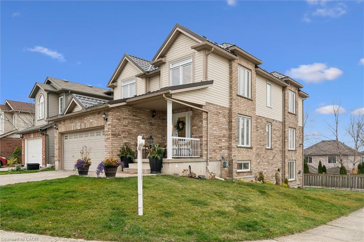
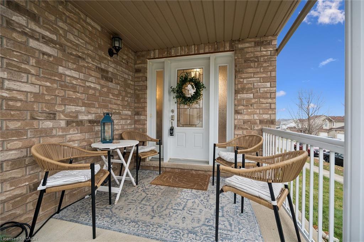
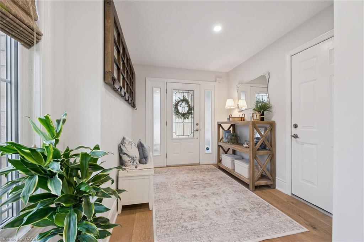
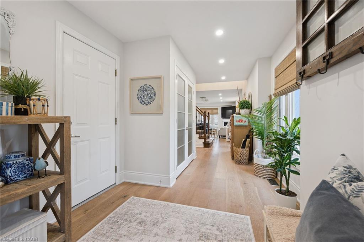
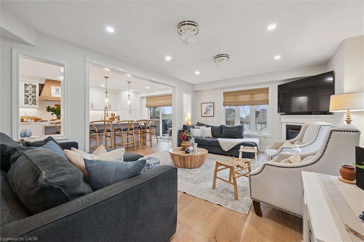
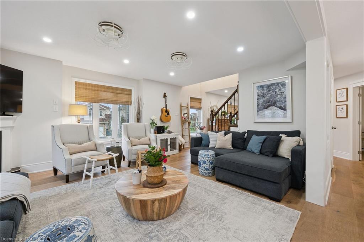
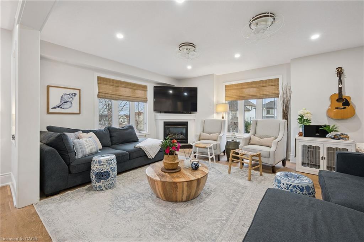
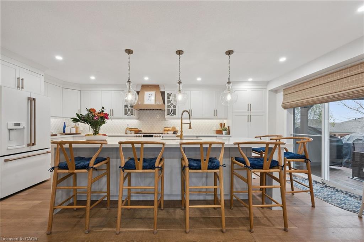
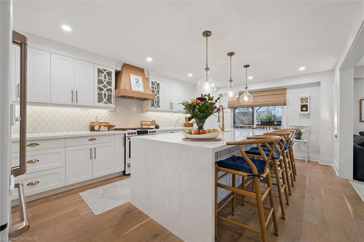
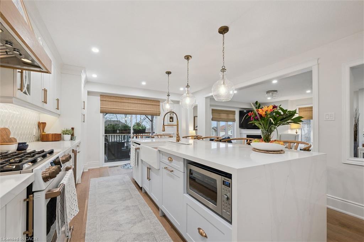
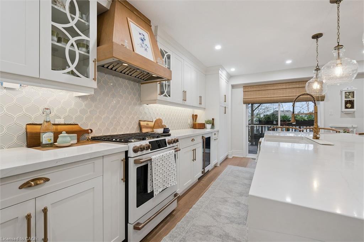
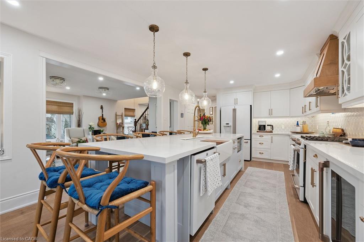
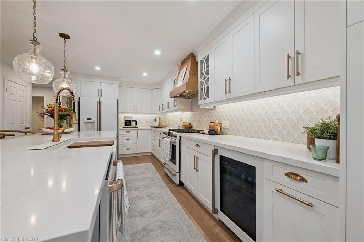
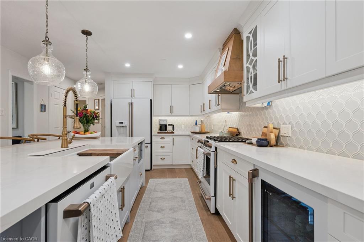
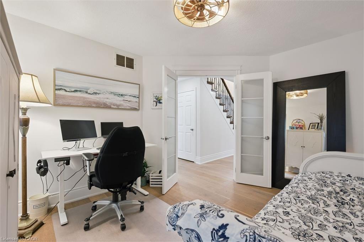
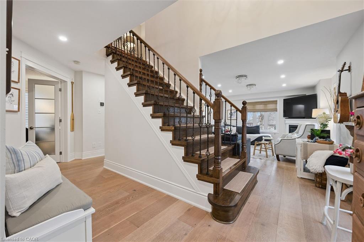
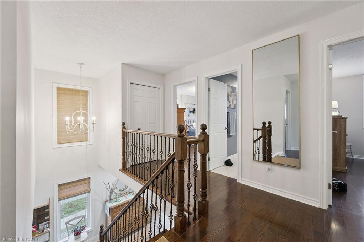
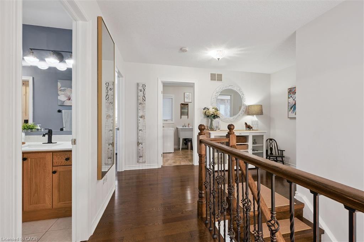
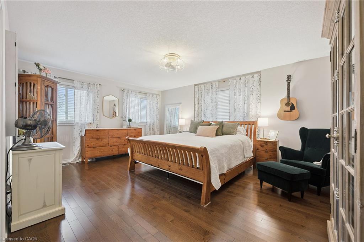
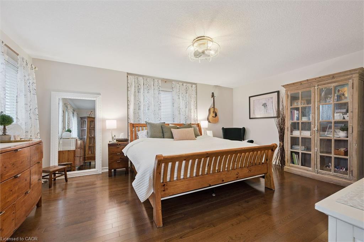
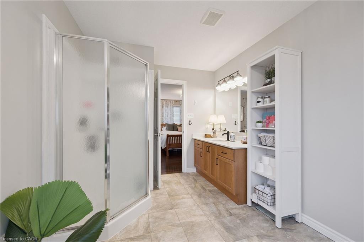
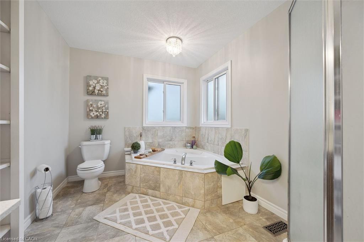
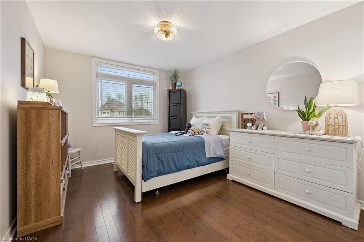
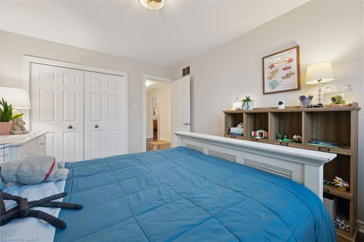
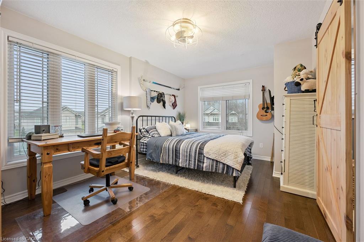
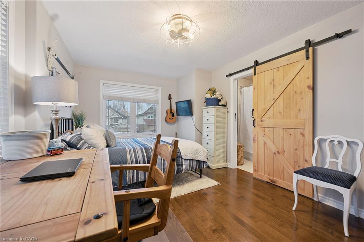
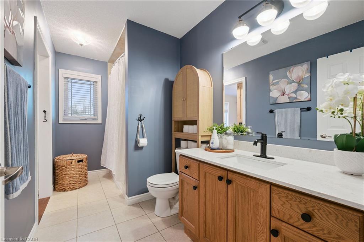
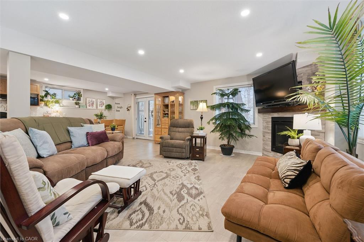
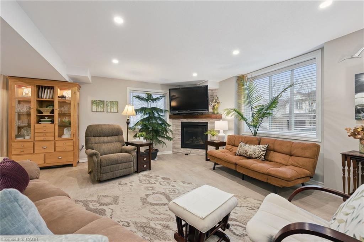
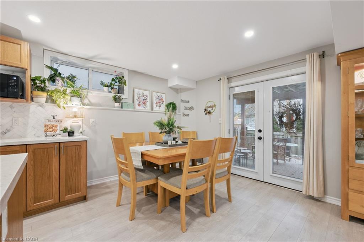
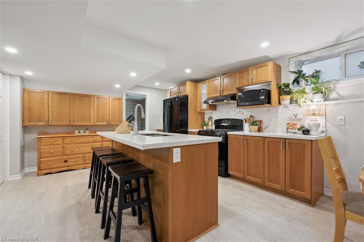
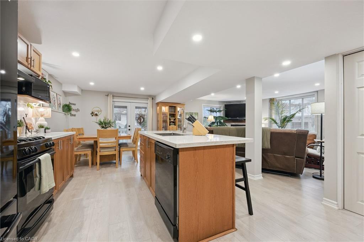
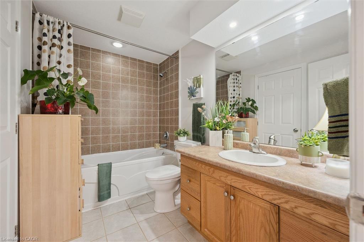
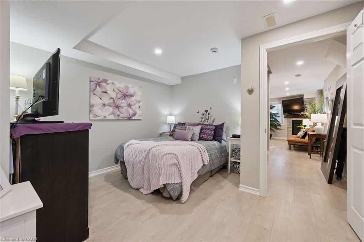
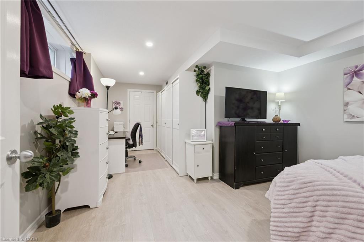
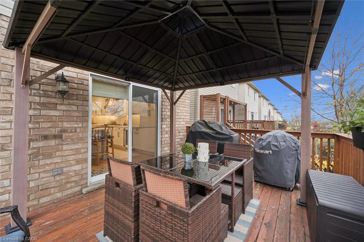
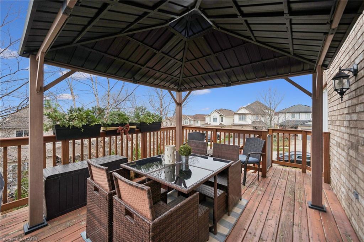
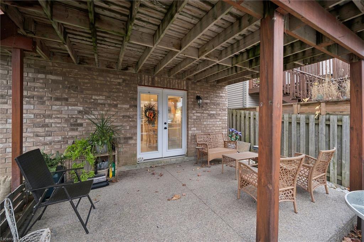
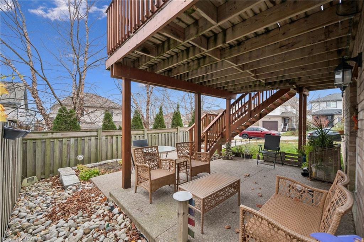
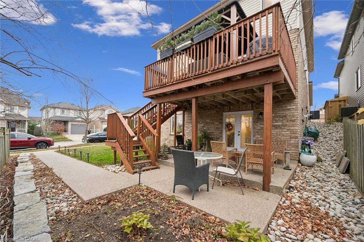
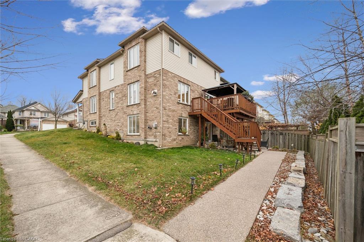
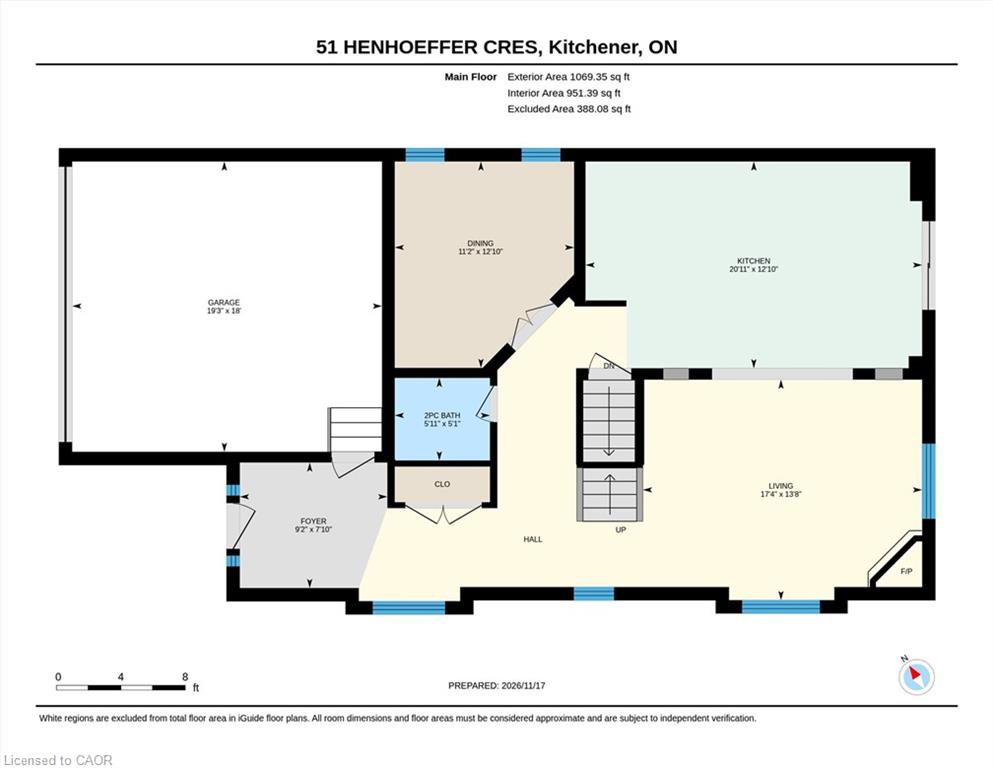
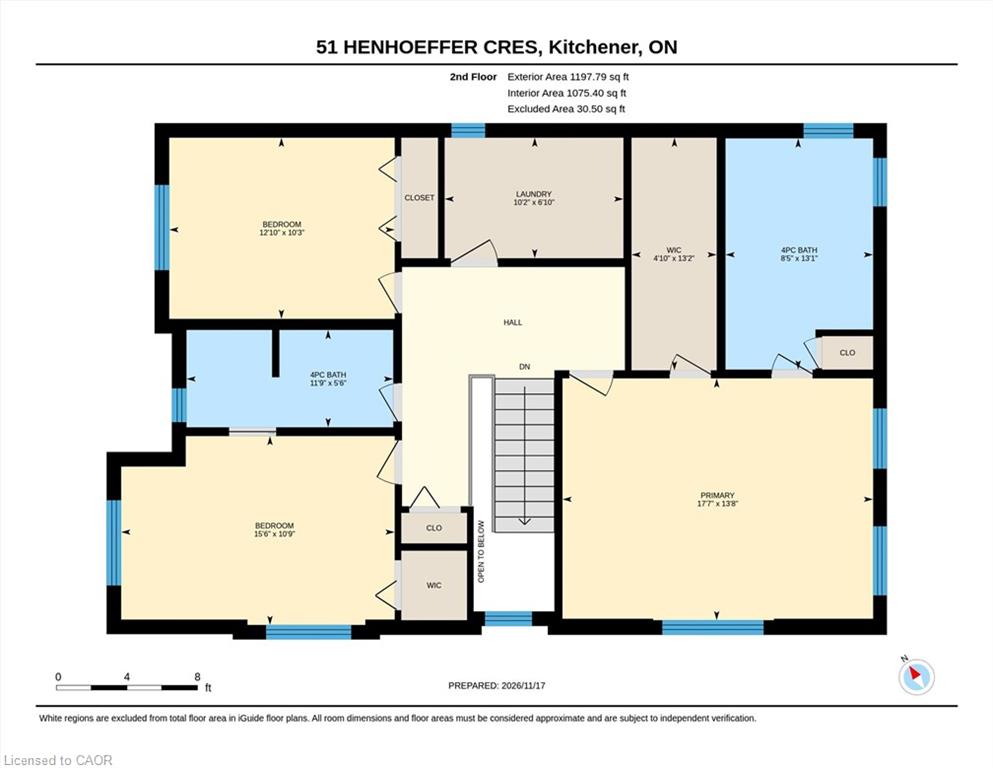
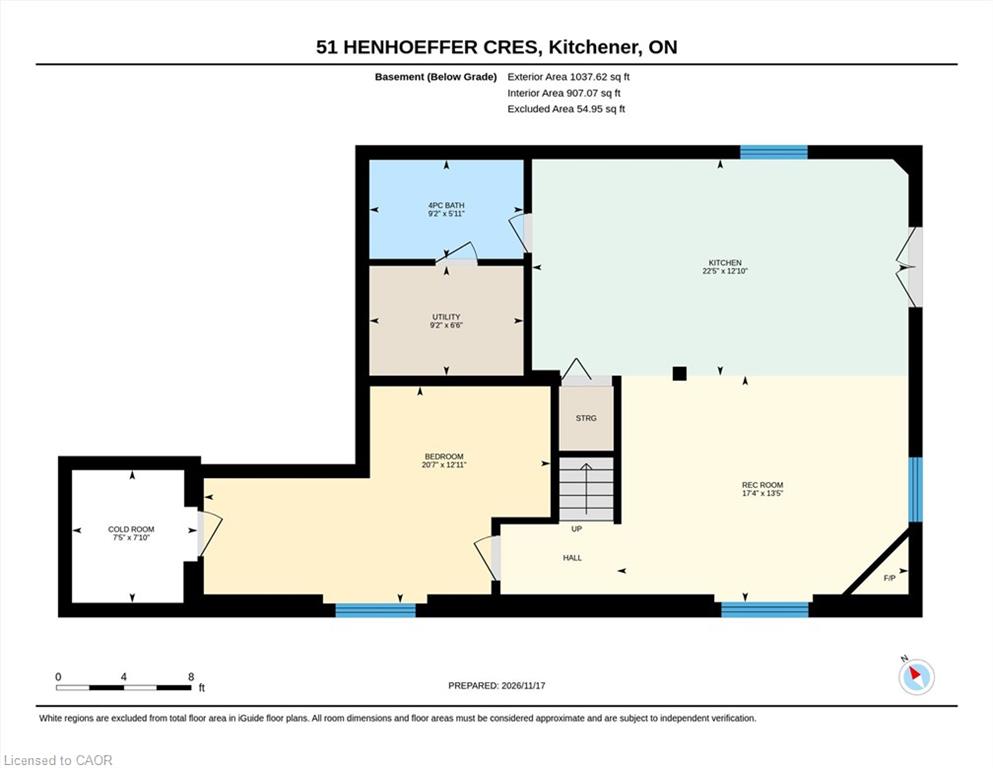
THE ONE YOU'VE BEEN WAITING FOR! Beautifully renovated, thoughtfully designed and offering space for the whole family, 51 Henhoeffer Crescent has it all! With an impressive 3,303 sq. ft. of finished living space, a stunning renovated kitchen, spacious living areas and a fully finished walkout in-law suite, double car garage, this exceptional home is perfect for growing families and multi-generational living. The completely renovated main floor is bright and welcoming, featuring large windows and a stunning kitchen with white shaker cabinetry, quartz countertops, tiled backsplash, farmhouse-style sink, abundant pantry storage, spacious eat-up island and upgraded GE Café appliances, including a gas stove and beverage fridge. The kitchen opens to the rear deck and overlooks the spacious family room, complete with wide-plank vinyl flooring and a cozy corner fireplace. Perfect for entertaining or family movie nights. A separate dining room or home office, two-piece bathroom and spacious welcoming foyer complete this level. Upstairs you'll find three generous bedrooms with plenty of closet space, a four-piece bathroom and convenient second-floor laundry. The spacious 17' x 14' primary retreat features a walk-in closet and four-piece ensuite with separate corner soaker tub and shower. The fully finished walkout basement is ideal for extended family or multi-generational living. Featuring its own secured entrance and private deck, this bright in-law suite offers a spacious kitchen with granite countertops and ample cabinetry, large family room with gas fireplace and beautiful vinyl flooring, generous bedroom, four-piece bathroom and additional storage. Located on a quiet crescent with easy access to schools, shopping, parks and walking trails. Beautifully renovated, exceptionally spacious and move-in ready! Call today to arrange your private viewing!
Details
| MLS # | 40878969 |
|---|---|
| Listing Type | For Sale |
| Style | House |
| Sub-Type | Resale |
| Status | Active |
| Year | 2006 |
| Days On Site | 2 |
| Listing Provided By | RE/MAX SOLID GOLD REALTY (II) LTD. | Nick Faclaris |
Features
| Bed(s) | 4 |
|---|---|
| Bath(s) | 4 Total |
| SQ Feet | 2,266 |
| Garage | 2 |
| Basement | Y |
| Story(s) | 2 |
| Zoning | R4 |
| Acreage | 0.11 |
Interior
| Appliances | Water Heater Owned, Water Softener |
|---|---|
| Rooms Total | 16 |
| Interior Features | In-Law Floorplan |
| Cooling | Central Air |
| Cooling Yes / No | No |
| Heating | Forced Air, Natural Gas |
| Heating Yes / No | Yes |
| Fireplaces Total | 2 |
| Laundry Features | In-Suite |
Exterior
| Exterior Features | Landscaped |
|---|---|
| Lot Features | Urban, Rectangular, Landscaped, Park, Place of Worship, Playground Nearby, Public Transit, Quiet Area, School Bus Route, Schools, Shopping Nearby, Trails |
| Construction Materials | Brick Veneer, Vinyl Siding |
| Roof | Metal |
| Foundation Details | Poured Concrete |
| Patio And Porch Features | Deck, Porch |
| Security Features | Smoke Detector(s) |
Parking
| Garage Spaces | 2 |
|---|---|
| Parking Features | Attached Garage, Asphalt, Inside Entry |
| Open Parking Yes / No | Yes |
| Attached Garage Yes / No | Yes |
Utilities
| Utilities | Cable Available, High Speed Internet Avail, Natural Gas Connected, Recycling Pickup, Street Lights, Phone Available |
|---|---|
| Sewer | Sewer (Municipal) |
Taxes
| Tax Annual Amount | 6811 |
|---|
Area Information
| Province | ON |
|---|---|
| County | Waterloo |
| City | Kitchener |
| Postal Code | N2E 4H4 |
| Area | 3 Kitchener West |
| Subarea | 333 Laurentian Hills | Country Hills W |
| Community Name | 333 Laurentian Hills/Country Hills W |
| Listing VS Median (in 333 Laurentian Hills/Country Hills W) | |
Price: $1,048,000 low | high Med: $359,900 sqft: 2,266 low | high Med: 1,200 $ / sqft: $462 low | high Med: $300 On site: 2 low | high Med: 24 | |
Market Activity N2E 4H4
Request a showing
Request a showing
Contact
Learn More About This Property

| Open House |
|---|
| In-Person 11/22 2:00 PM - 4:00 PM |
| Province | ON |
|---|---|
| County | Waterloo |
| City | Kitchener |
| Postal Code | N2E 4H4 |
| Area | 3 Kitchener West |
| Subarea | 333 Laurentian Hills | Country Hills W |
| Community Name | 333 Laurentian Hills/Country Hills W |
| Listing VS Median (in 333 Laurentian Hills/Country Hills W) | |
Price: $1,048,000 low | high Med: $359,900 sqft: 2,266 low | high Med: 1,200 $ / sqft: $462 low | high Med: $300 On site: 2 low | high Med: 24 | |