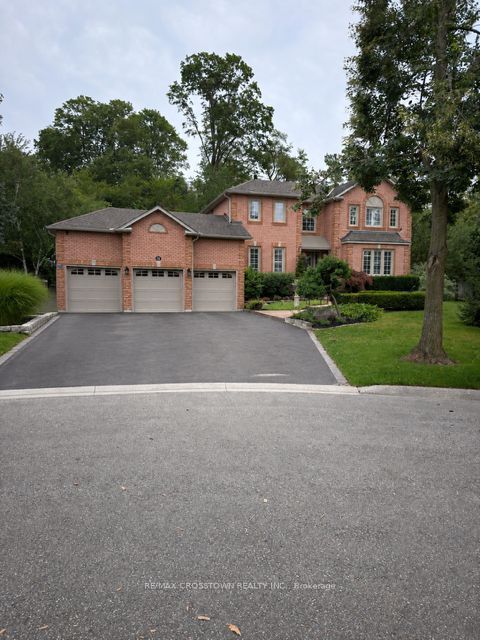
49 Falling Leaf Court,Aurora, ON L4G 6K6
Aurora, ON L4G 6K6
Description
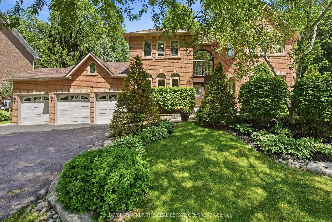
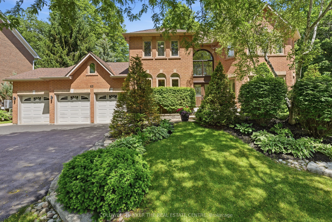
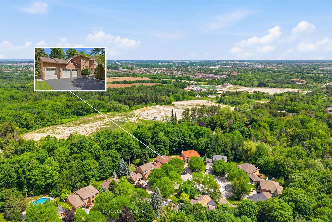
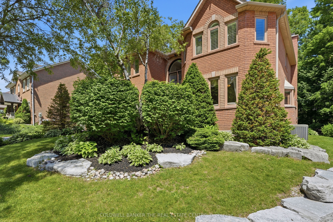
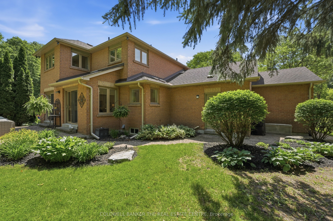
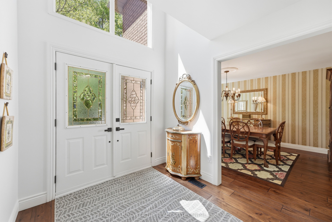
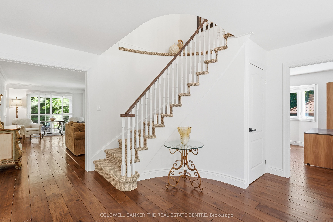
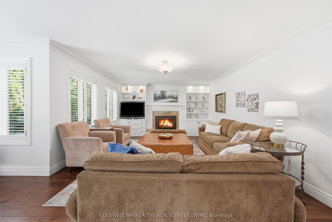
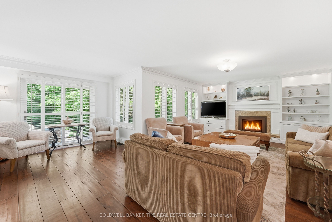
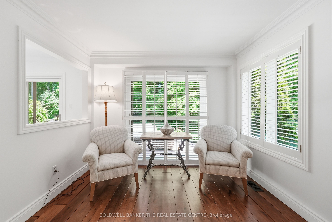
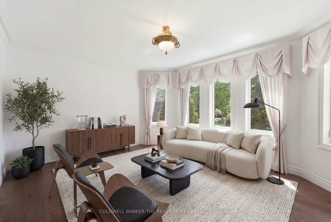
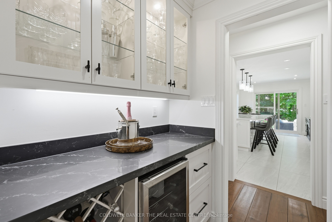
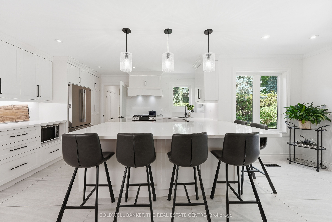
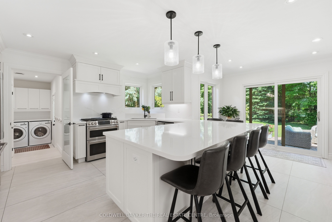
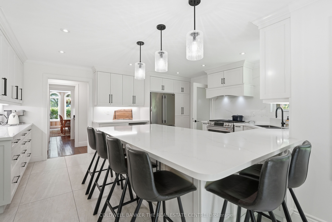

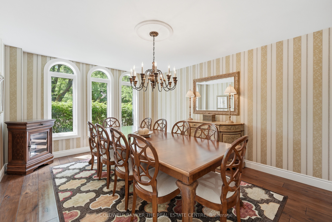
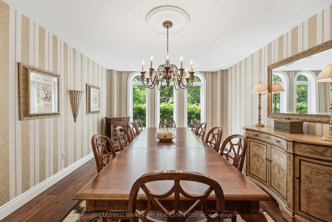
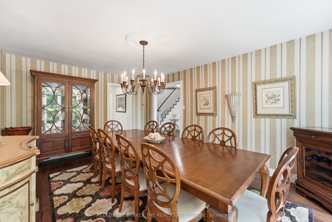
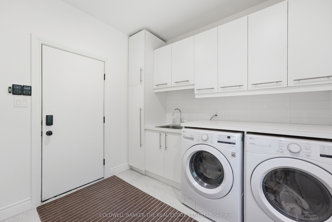
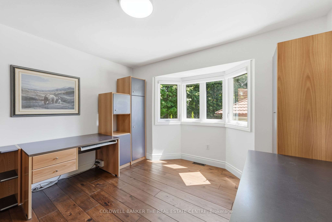
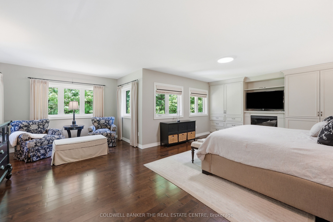
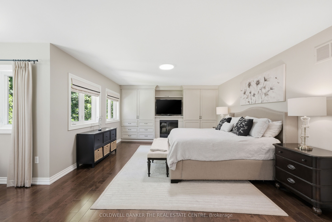
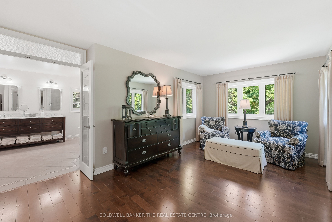
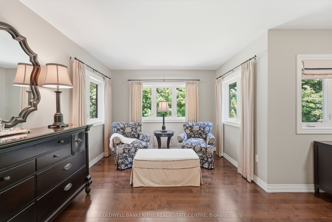
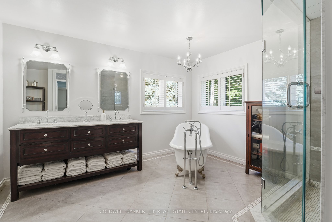
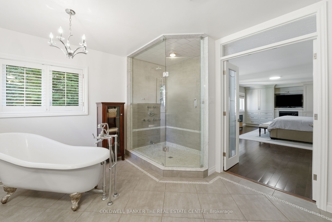
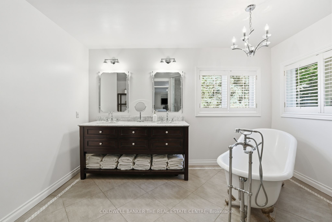
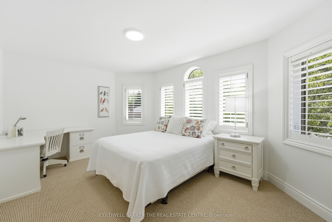
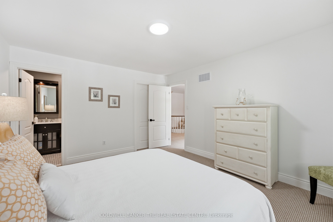
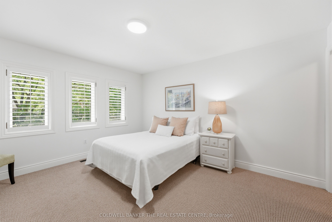
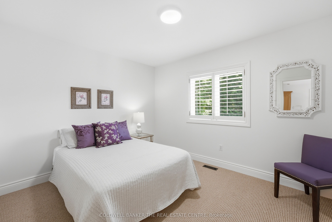
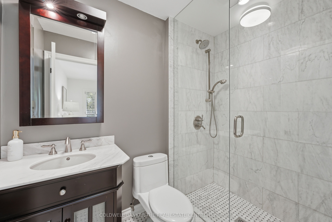
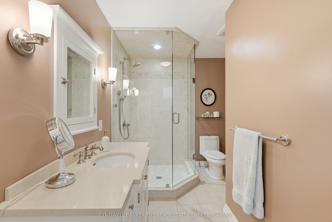
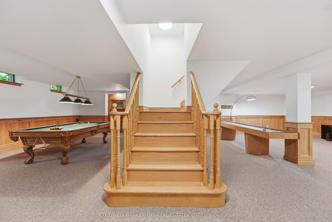
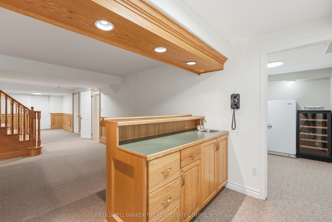
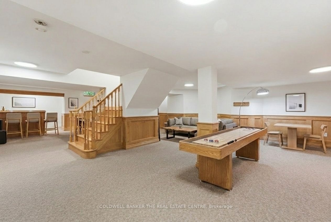
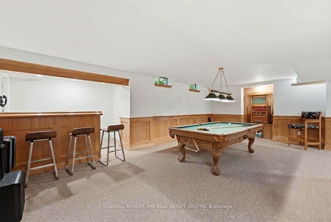
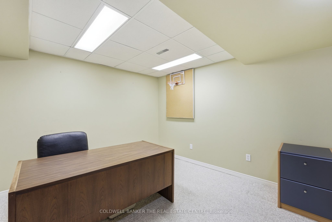
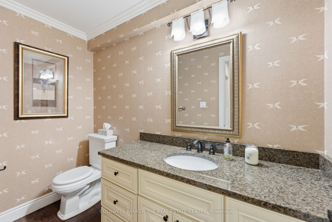
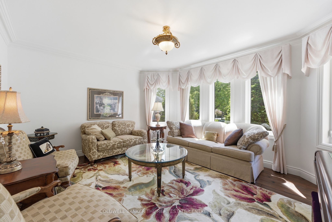
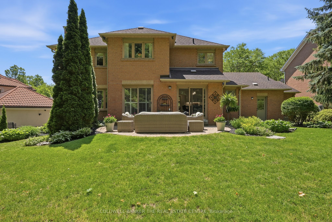
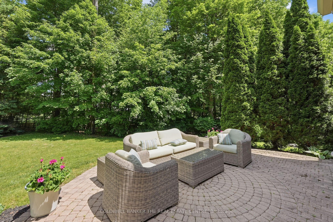
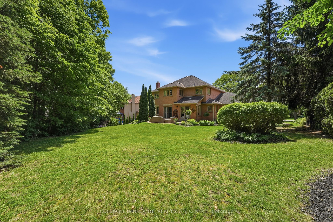
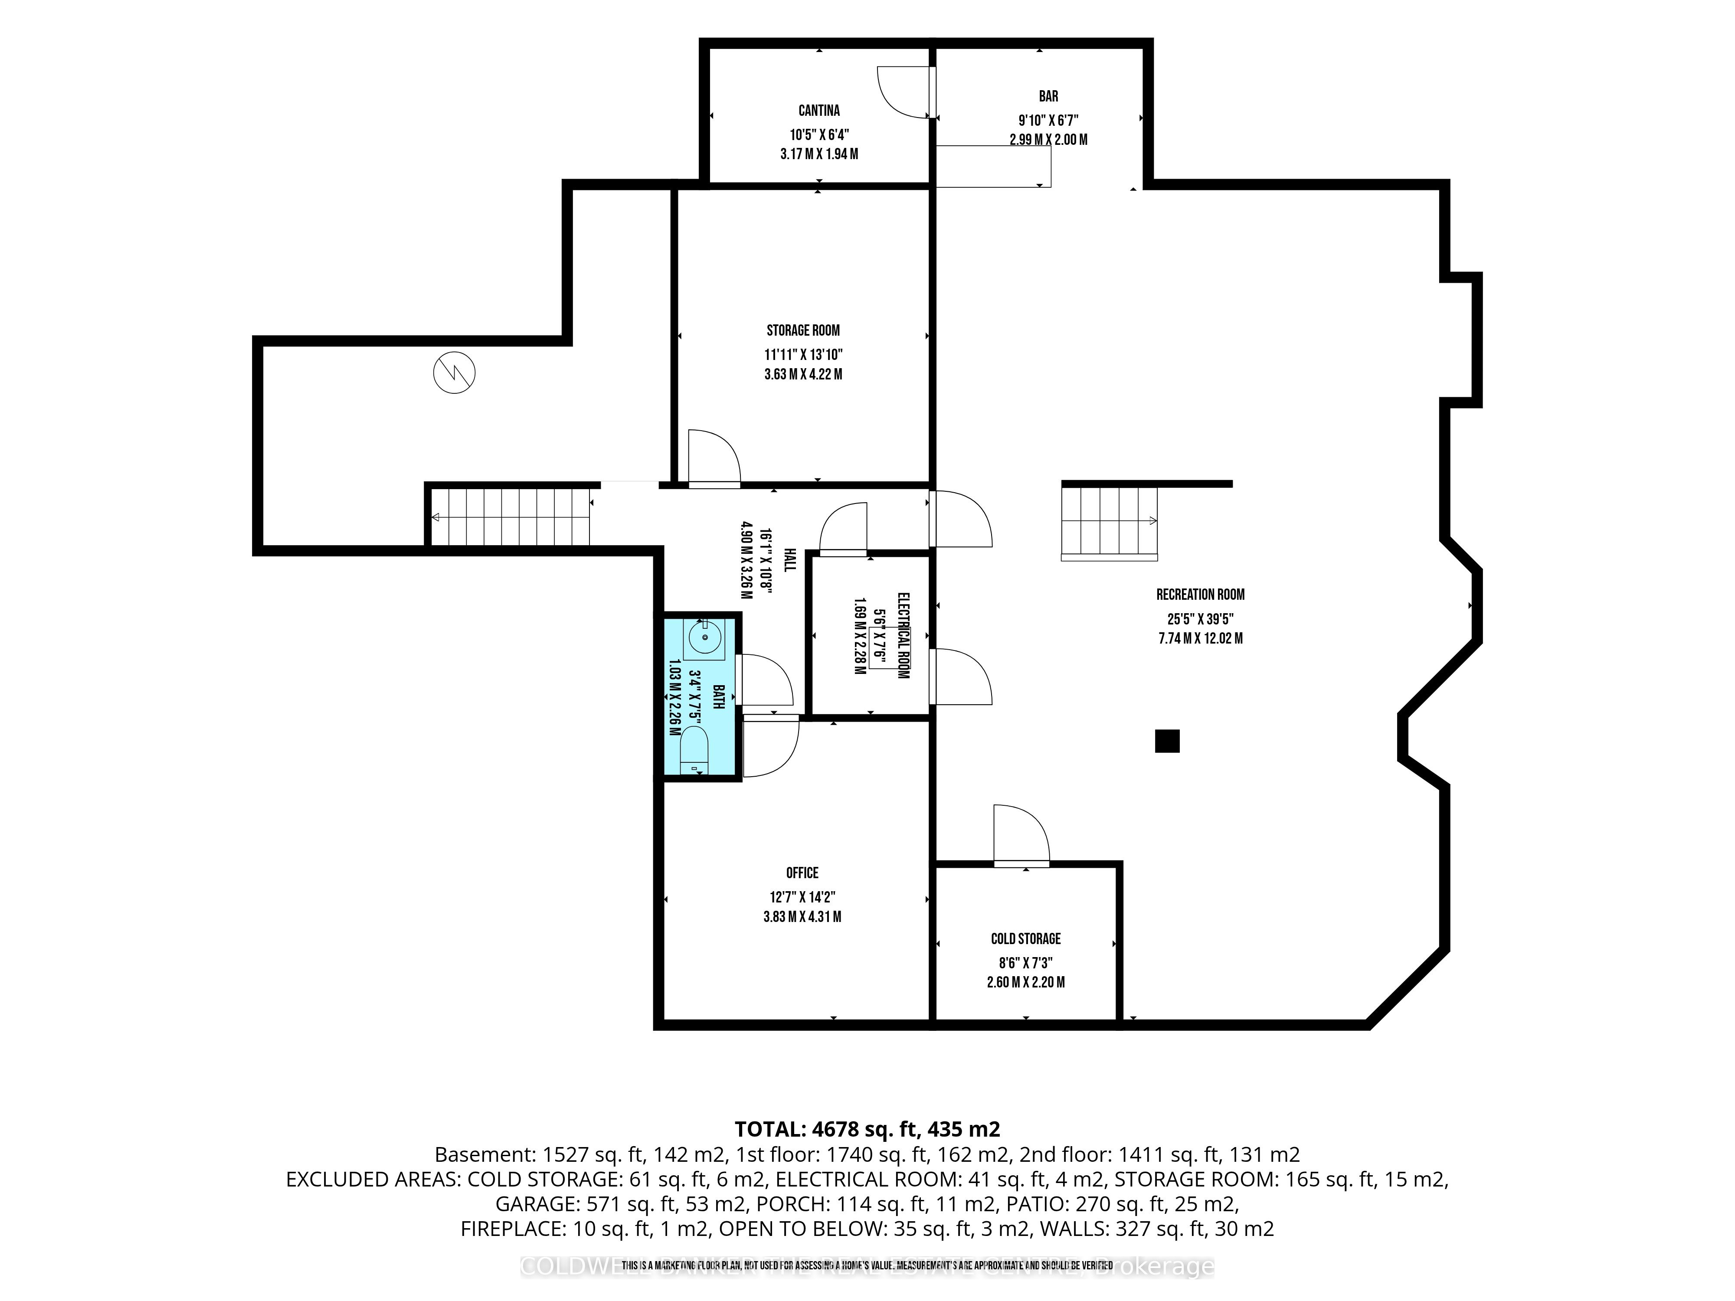
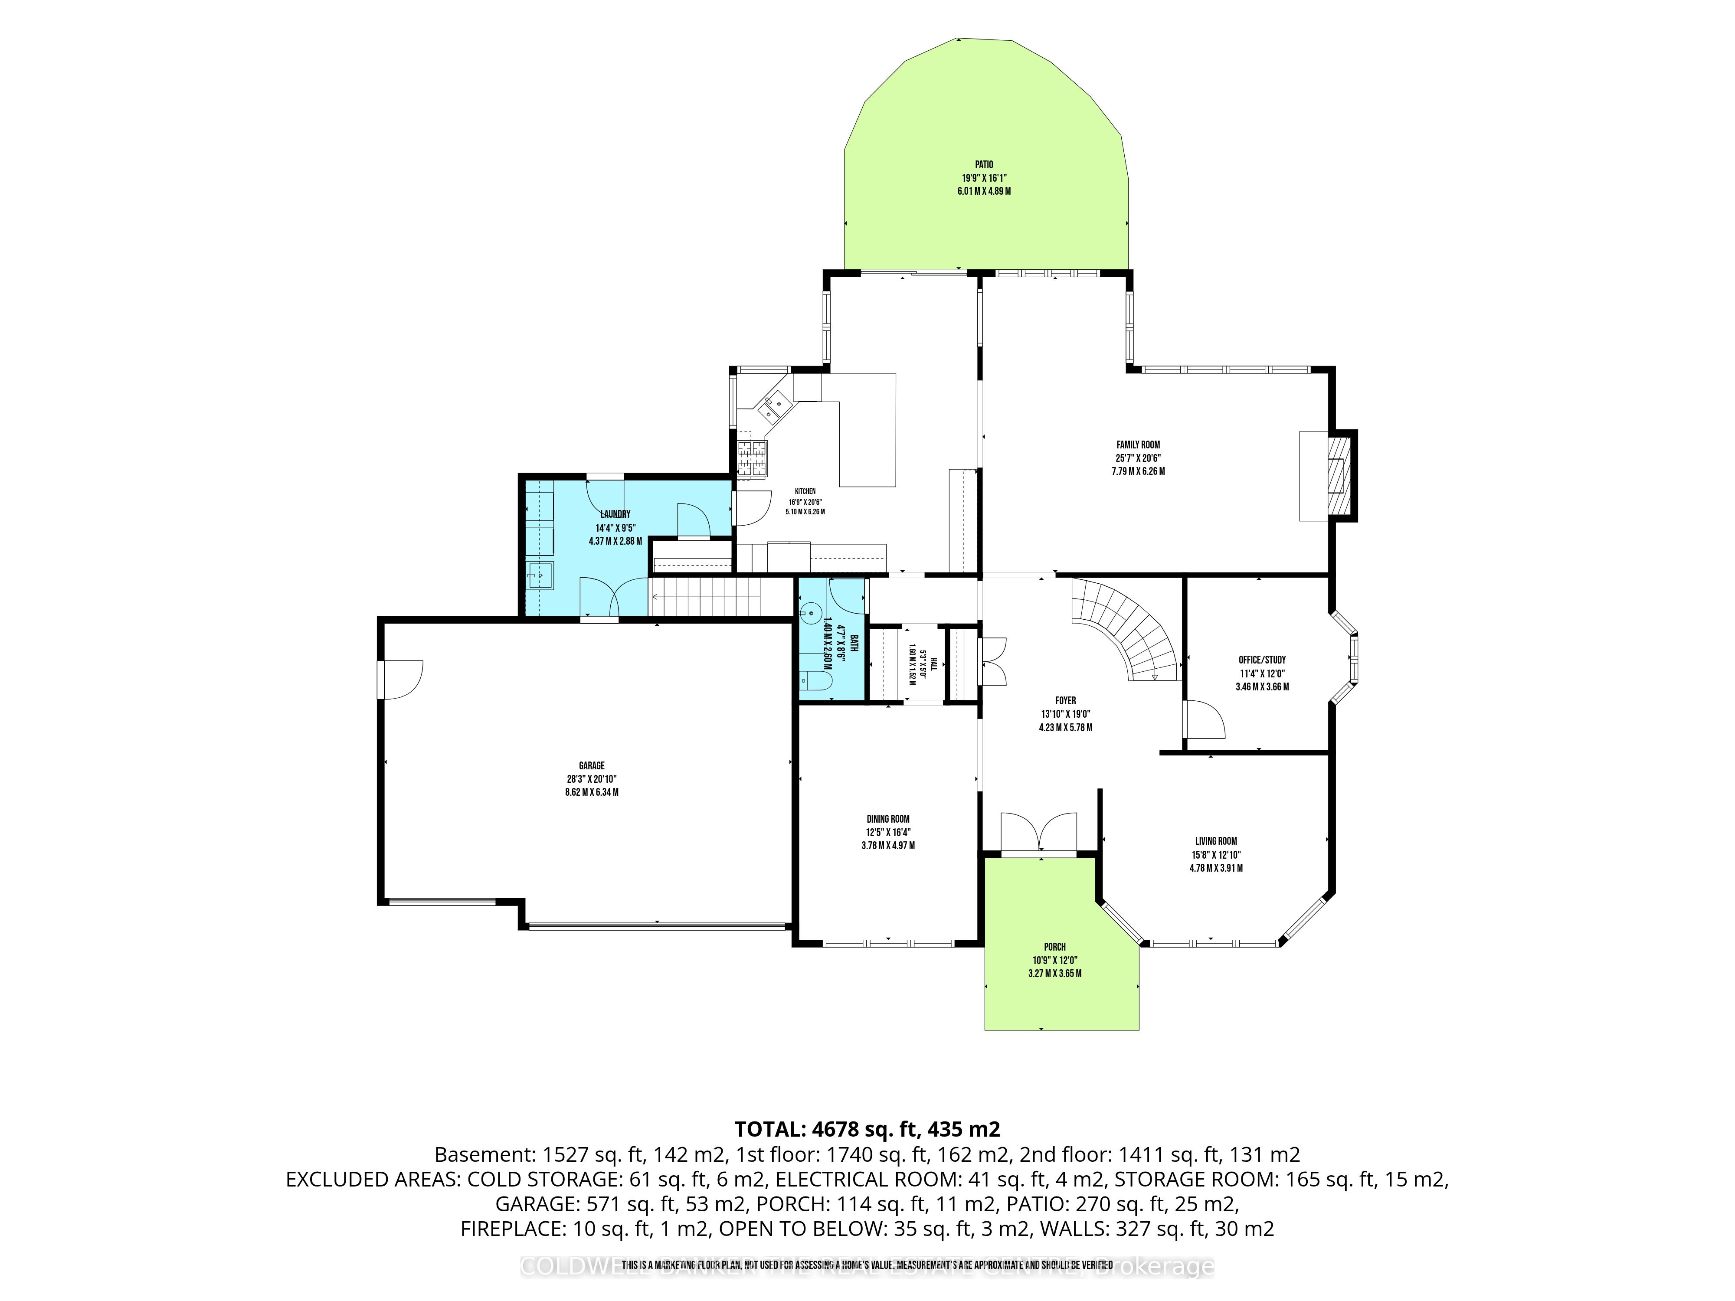
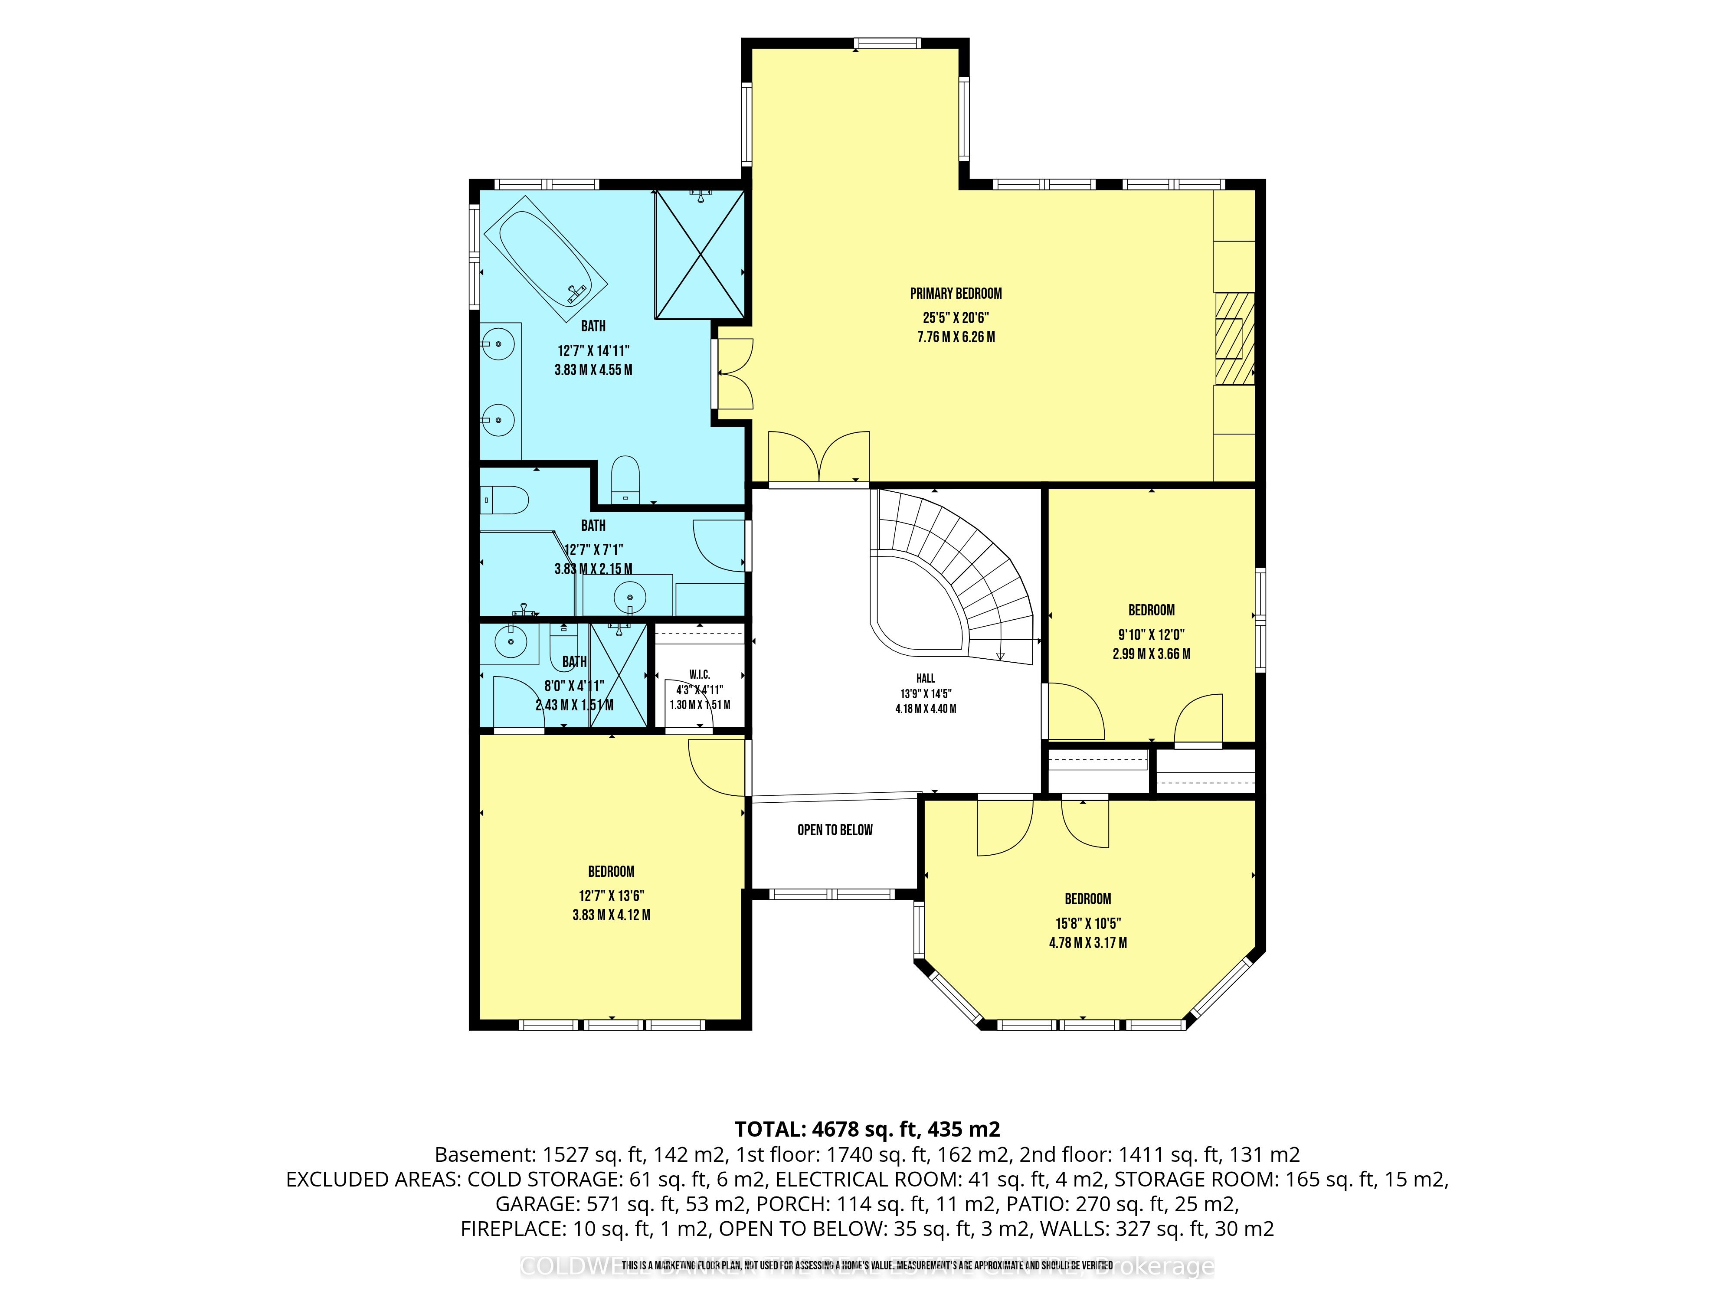
Welcome to 49 Falling Leaf Court offering you executive living tucked away on a court in the sought after Aurora community of Hills of St. Andrew. With all three levels finished, you will enjoy approximately 5000 sq ft of living space that includes 4 large bedrooms and 5 bathrooms giving you a splendid combination of elegance and everything your family needs. The large principal rooms include a stunning family room featuring a gas fireplace, custom built-ins and windows that bring the outdoors in. The recently renovated chef's kitchen is designed for family gatherings having large island seating with walk-out to the private backyard. The separate formal living and dining areas with a servery is just perfect for both intimate and large-scale entertaining. The main floor study has built-ins to accommodate 2 workspaces for students or working-from-home. Upstairs, you will find 4 generously sized bedrooms, and 3 updated bathrooms, that includes 2 ensuites. The primary suite oasis provides an escape from the busy household with a fireplace, built-in clothes closets and sitting area with lots of windows overlooking the gardens. The main floor laundry room/mud room has direct access to the 3 car garage, entry from backyard and a secondary entrance to the basement which is appreciated by families to reduce traffic from backyard through the kitchen. The large finished basement offers lots of possibilities. It has a large recreation room, complete with pool table, shuffle board table and bar area for entertaining and a cold cellar. The basement has a secondary area with a separate office, workout room, and storage. Living in Hills of St. Andrew means you are close to excellent schools (St. Andrew's College, St. Anne's School), top-notch golf, community centers and can walk the mature tree-lined streets, greenspaces and trails yet have easy access to Aurora GO, Hwy 400 & 404. It's your chance to call Hills of St. Andrew your HOME!
Details
| MLS # | N13605470 |
|---|---|
| Listing Type | For Sale |
| Style | House |
| Sub-Type | Resale |
| Status | New |
| Year | 0 |
| Days On Site | 26 |
| Listing Provided By | COLDWELL BANKER THE REAL ESTATE CENTRE | BRYNA ANN RABISHAW |
Features
| Bed(s) | 4 |
|---|---|
| Bath(s) | 5 |
| Garage | 3 |
| Basement | Y |
| Story(s) | 2 |
| Acreage | 0.30 |
| Water Front | None |
Interior
| Interior Features | Auto Garage Door Remote, Bar Fridge, Garburator |
|---|---|
| Cooling | Central Air |
| Heat Source | Gas |
| Fireplace Features | Natural Gas, Electric |
| Fireplaces Total | 2 |
| Fireplace Yes / No | Yes |
Exterior
| Exterior Features | Landscape Lighting, Lawn Sprinkler System, Patio |
|---|---|
| Roof | Asphalt Shingle |
| Foundation Details | Poured Concrete |
| Construction Materials | Brick |
Parking
| Garage Yes / No | Yes |
|---|---|
| Parking Features | Private Triple |
Utilities
| Sewer | Sewer |
|---|
Taxes
| Tax Annual Amount | 11530 |
|---|---|
| Tax Legal Description | PCL 68-1 SEC 65M2687; LT 68 PL 65M2687; T/W PT LT 85 CON 1 (KING), PT 3 65R12378 AS IN R115916; S/T RIGHT LT843095 ; AURORA |
| Tax Year | 2025 |
Area Information
| Province | ON |
|---|---|
| County | York |
| City | Aurora |
| Postal Code | L4G 6K6 |
| Area | Hills of St Andrew |
| Listing VS Median (in L4G 6K6) | |
Price: $2,199,990 low | high Med: $0 On site: 26 low | high Med: | |
Request a showing
Request a showing
Contact
Learn More About This Property

| Province | ON |
|---|---|
| County | York |
| City | Aurora |
| Postal Code | L4G 6K6 |
| Area | Hills of St Andrew |
| Listing VS Median (in L4G 6K6) | |
Price: $2,199,990 low | high Med: $0 On site: 26 low | high Med: | |