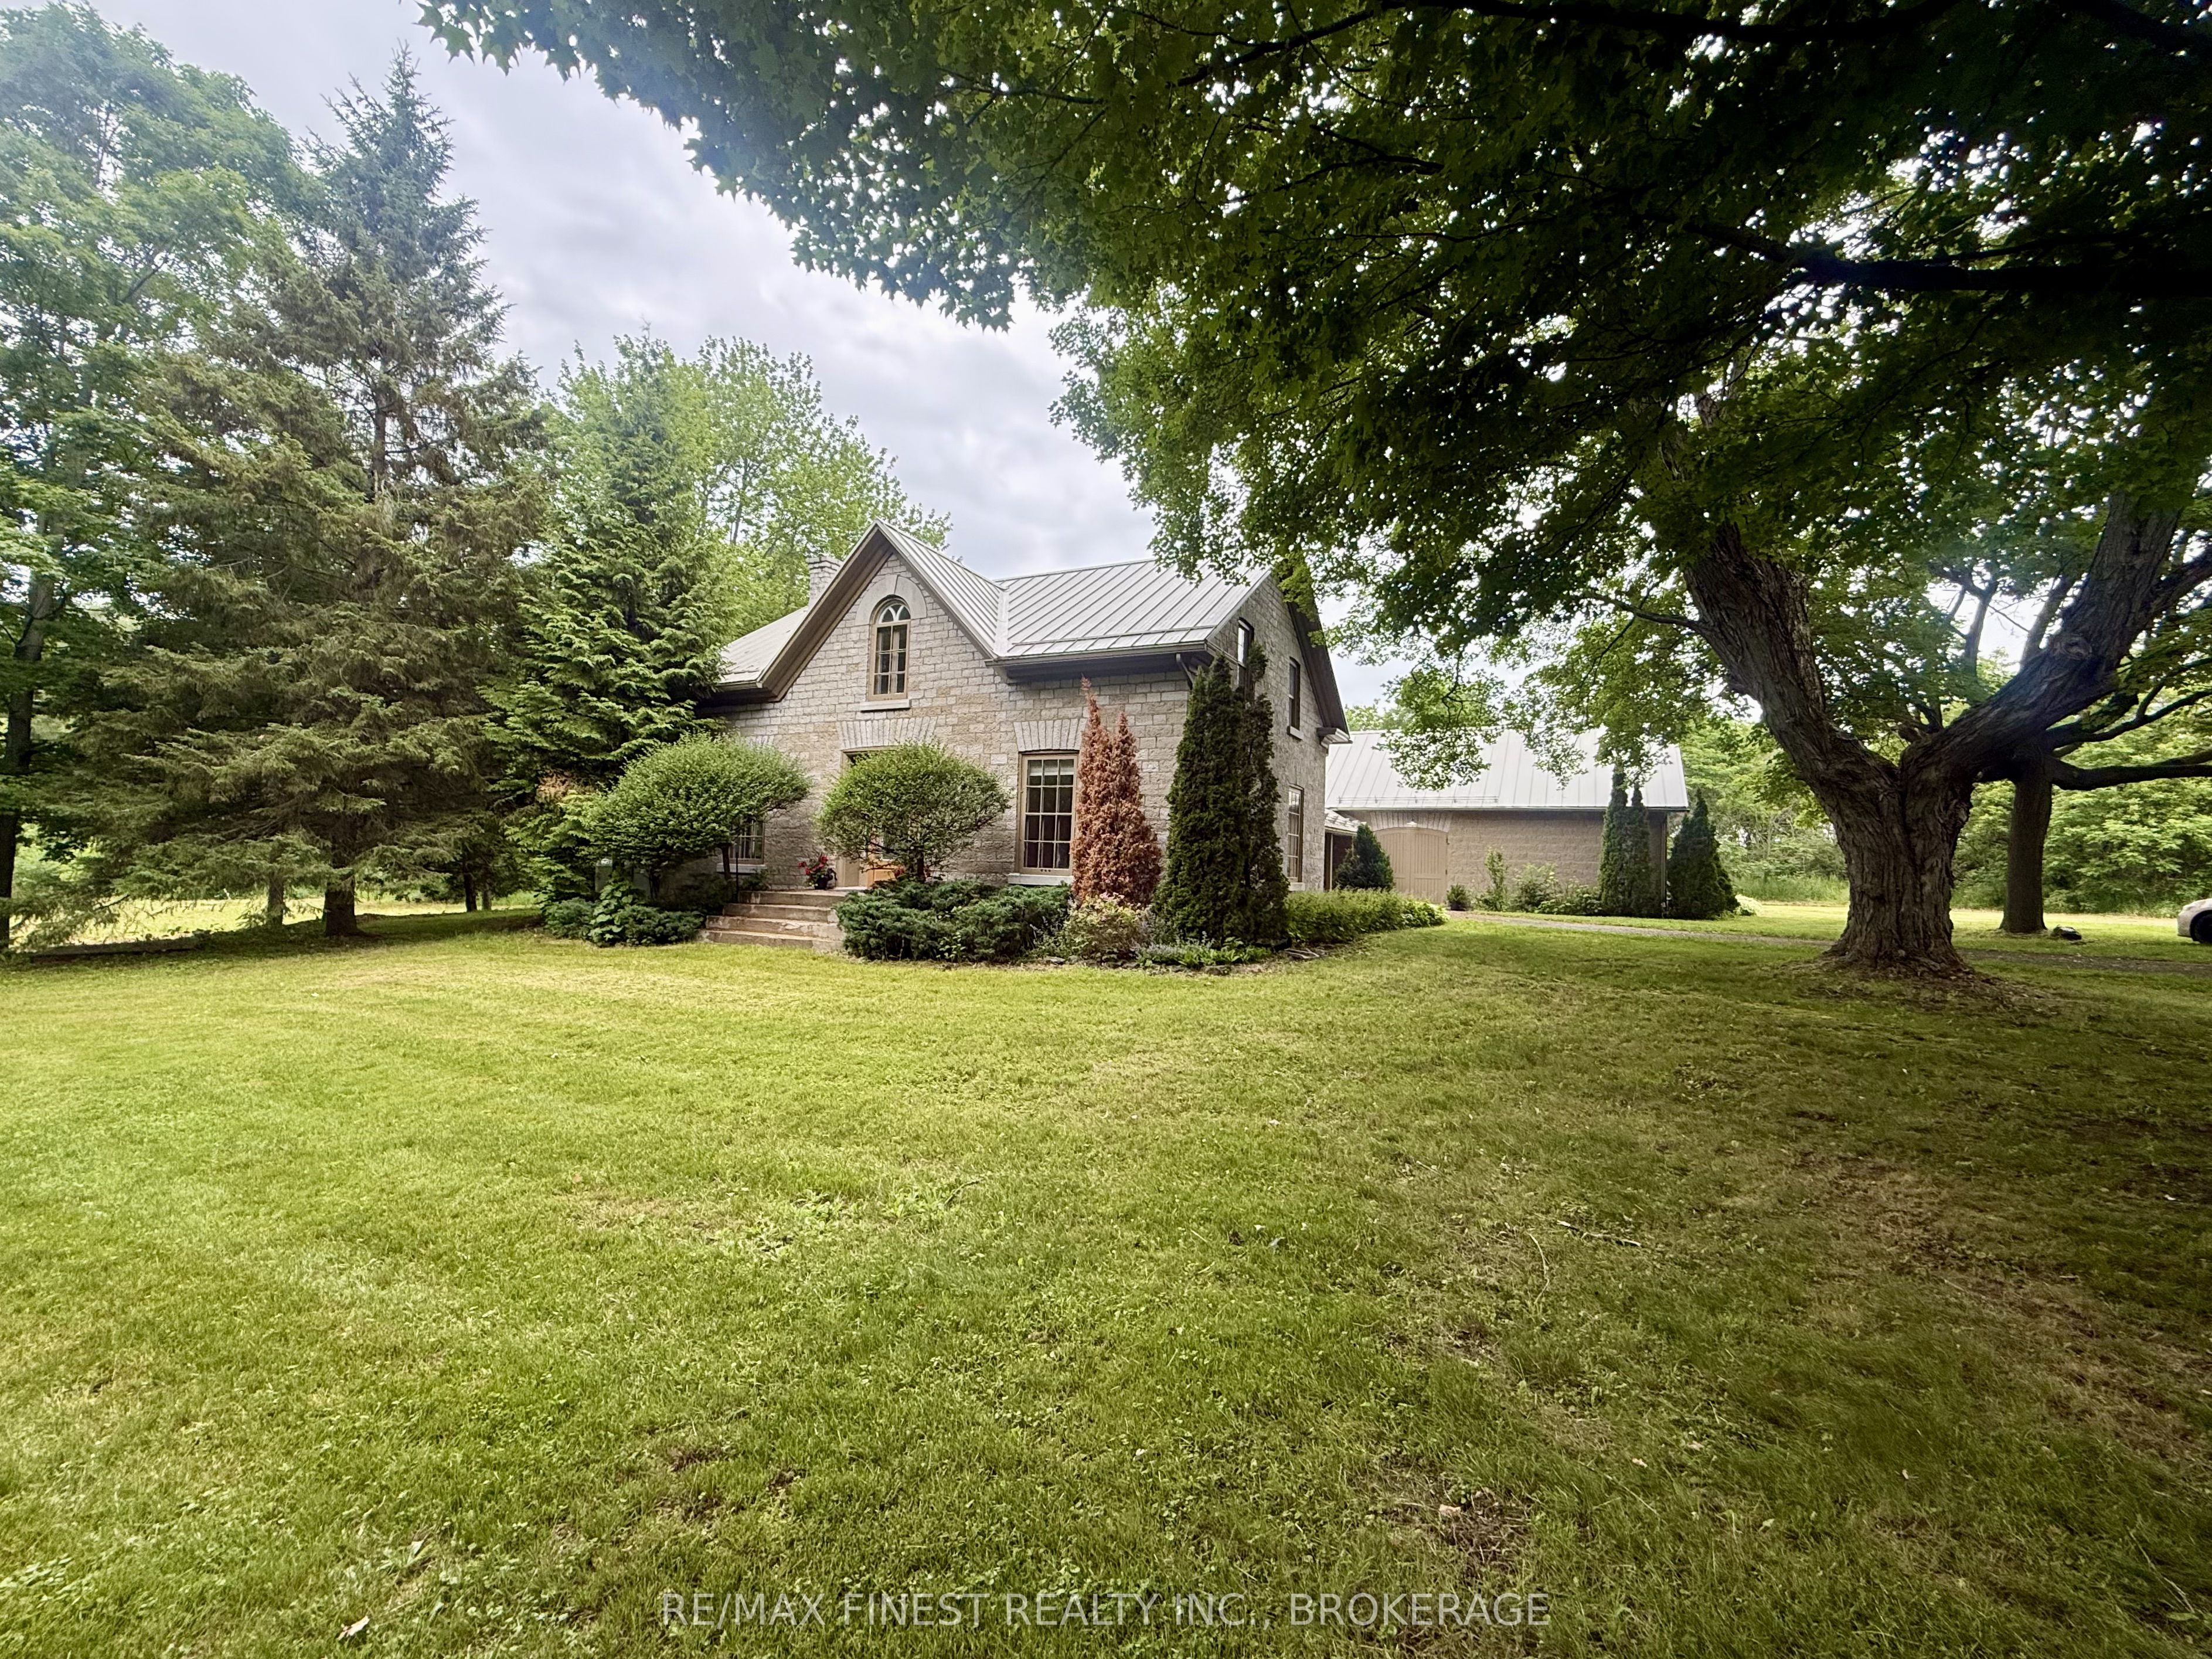
4247 Henderson Road,Frontenac, ON K0H 1V0
Frontenac, ON K0H 1V0

Description
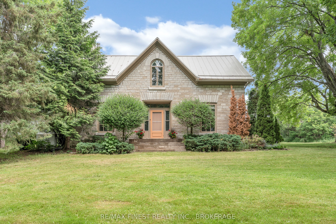
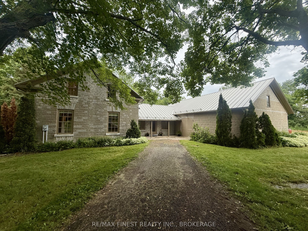
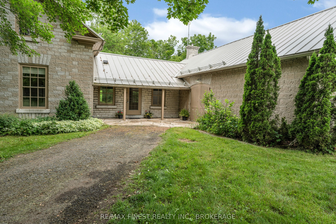
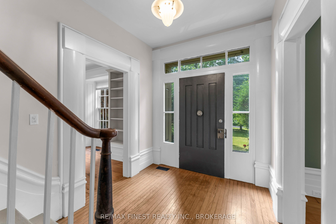
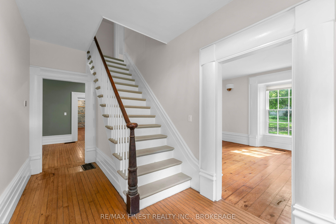
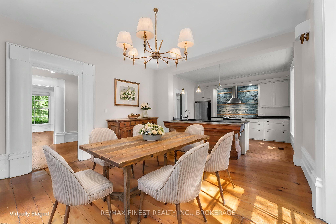
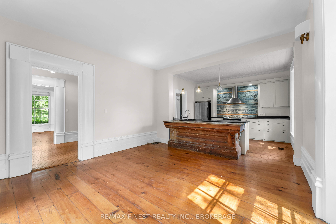
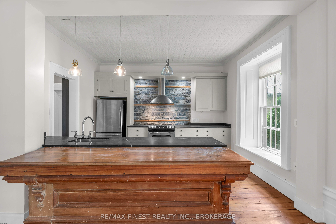
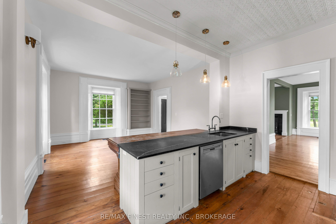
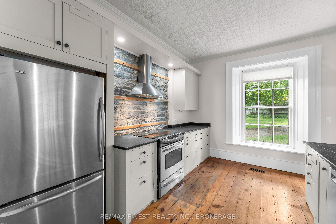
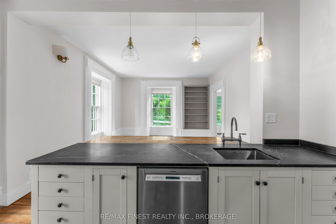
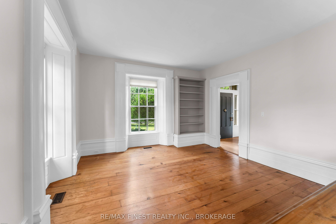
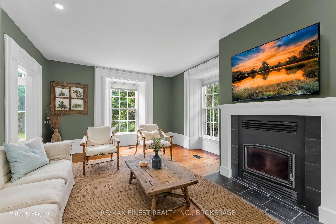
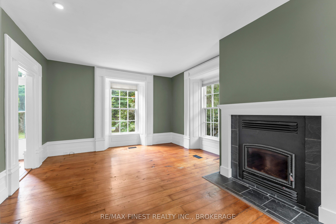
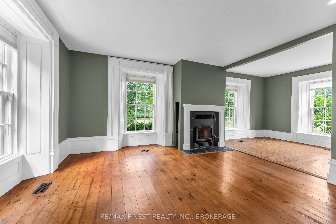
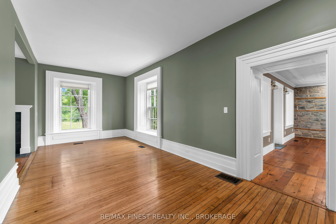
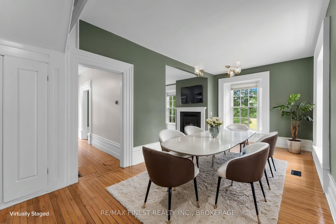
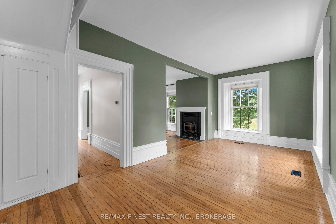
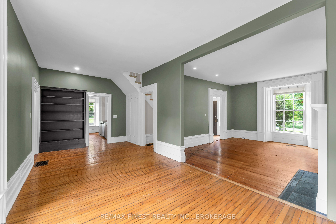
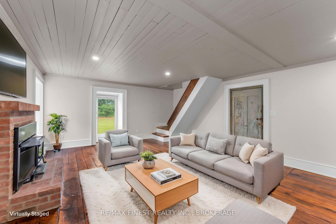
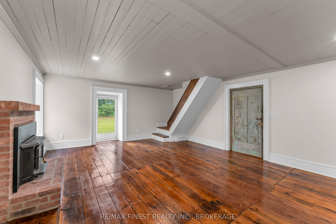
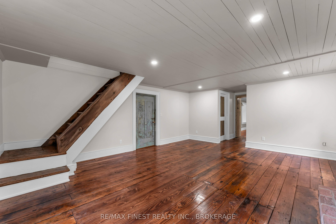
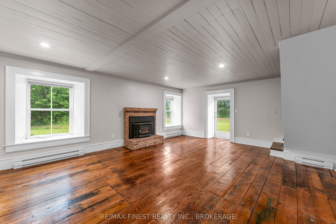
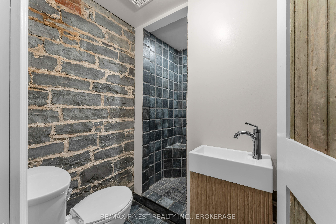
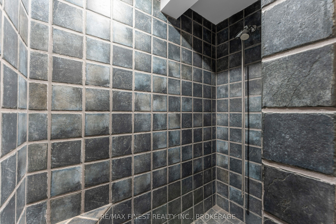
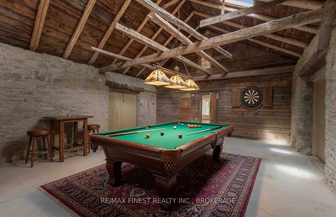
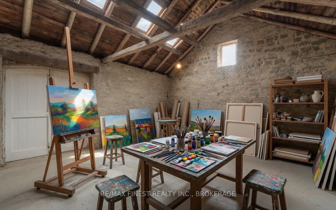
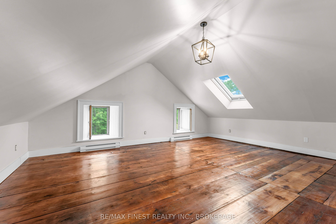
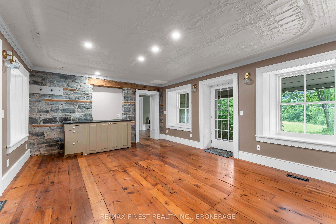
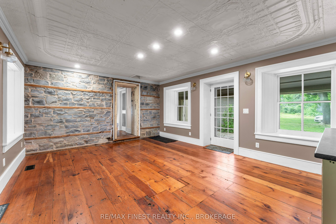
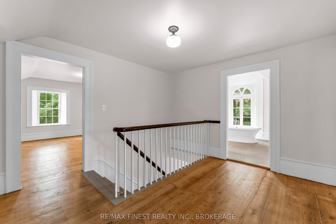
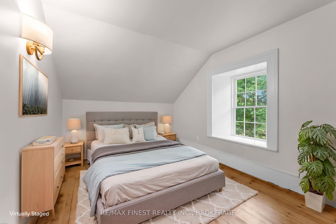
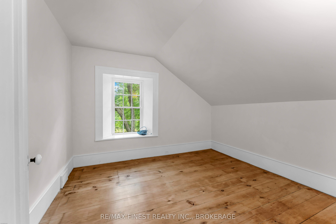
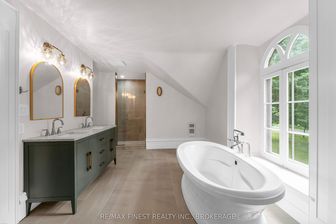
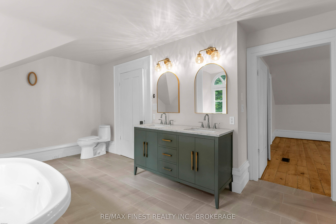
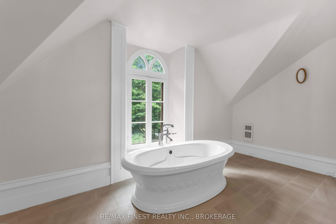
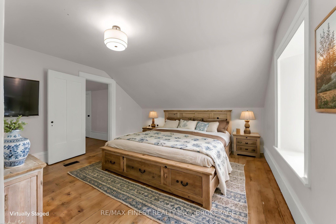
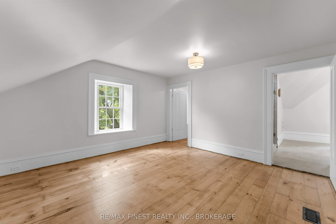
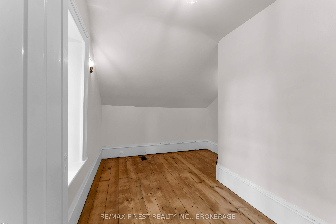
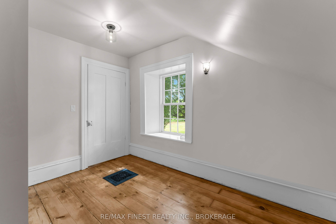
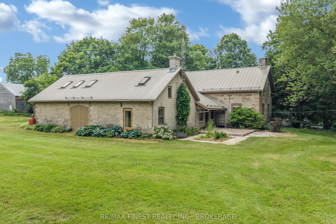
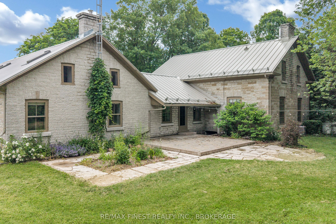
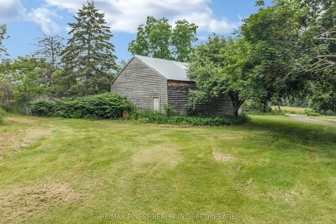
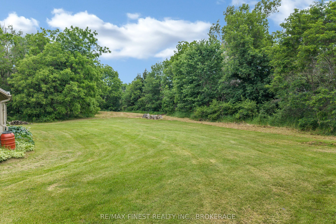
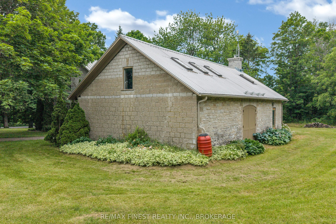
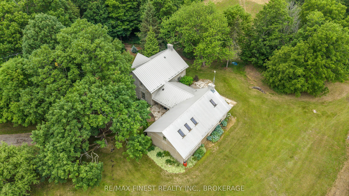
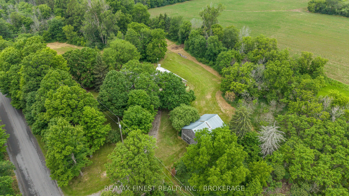
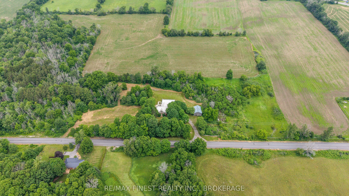
Discover the perfect blend of historic charm and modern living in this beautiful limestone century home, nestled on a newly severed parcel of approximately 5.5 acres featuring a stunning country setting of rolling fields and mature woodlands, just minutes from Harrowsmith. Thoughtfully refreshed with recent updates to the bathrooms, fresh paint, flooring and more, this 3-bedroom, 2-bath residence beautifully retains its heritage character throughout, showcasing exposed limestone and original timber beams. Upstairs you'll find three generous bedrooms with the primary featuring a large walk-in closet as well as a luxurious renovated 5-piece bathroom boasting a freestanding tub and spacious shower. A separate loft provides wonderful flexibility-perfect for another bedroom, yoga space, children's play area, or productive home office. On the main level, sun-drenched living spaces create an inviting atmosphere for family and friends. Adjacent to the living area sits a versatile coach house, having the potential to be used as a garage or easily adaptable to been joyed as an art studio, home office, music room, guest accommodation, or workshop/business space. Outside, a timeless barn stands proudly amid the open fields and wooded areas, offering excellent potential for hobby farming or simply enjoying quiet country life. Here you will find a rare combination of history, potential, charm, character, functionality, timeless quality and privacy. With ample space and a peaceful setting, this property is more than a home-it's an opportunity to embrace a relaxed, inspiring lifestyle filled with possibility and cherished memories.
Details
| MLS # | X14178546 |
|---|---|
| Listing Type | For Sale |
| Style | House |
| Sub-Type | Resale |
| Status | Sold Conditional Escape |
| Year | 0 |
| Days On Site | 7 |
| Listing Provided By | RE/MAX FINEST REALTY INC., BROKERAGE | X14178546 470300 |
Features
| Bed(s) | 3 |
|---|---|
| Bath(s) | 2 |
| Basement | Y |
| Story(s) | 2 |
| Acreage | 3.47 |
Interior
| Interior Features | Carpet Free, In-Law Capability, Storage |
|---|---|
| Cooling | Central Air |
| Heat Source | Propane |
| Fireplace Features | Fireplace Insert |
| Fireplace Yes / No | Yes |
Exterior
| Exterior Features | Landscaped, Patio, Year Round Living |
|---|---|
| Roof | Metal |
| Foundation Details | Stone |
| Construction Materials | Stone |
Parking
| Garage Yes / No | No |
|---|---|
| Parking Features | Private |
Utilities
| Sewer | Septic |
|---|
Taxes
| Tax Annual Amount | 2185.27 |
|---|---|
| Tax Legal Description | PART LOT 8, CONCESSION 2 PORTLAND, PART 1 ON PLAN 13R23559; TOWNSHIP OF SOUTH FRONTENAC |
| Tax Year | 2026 |
Area Information
| Province | ON |
|---|---|
| County | Frontenac |
| City | Frontenac |
| Postal Code | K0H 1V0 |
| Area | 47 Frontenac South |
| Listing VS Median (in K0H 1V0) | |
Price: $1,099,900 low | high Med: $174,959 On site: 7 low | high Med: 67.5 | |
Request a showing
Request a showing
Contact
Learn More About This Property

| Province | ON |
|---|---|
| County | Frontenac |
| City | Frontenac |
| Postal Code | K0H 1V0 |
| Area | 47 Frontenac South |
| Listing VS Median (in K0H 1V0) | |
Price: $1,099,900 low | high Med: $174,959 On site: 7 low | high Med: 67.5 | |
