 New Listing
42 Church Street,Ancaster, ON L9G 2Y7
Ancaster, ON L9G 2Y7

Description
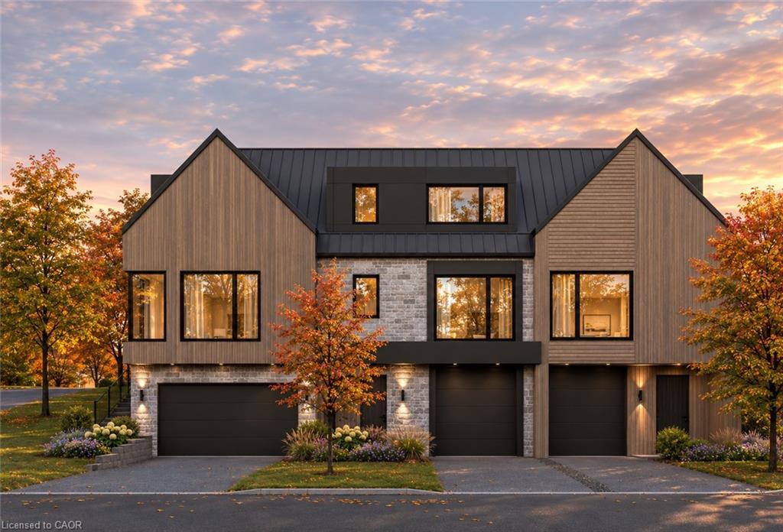
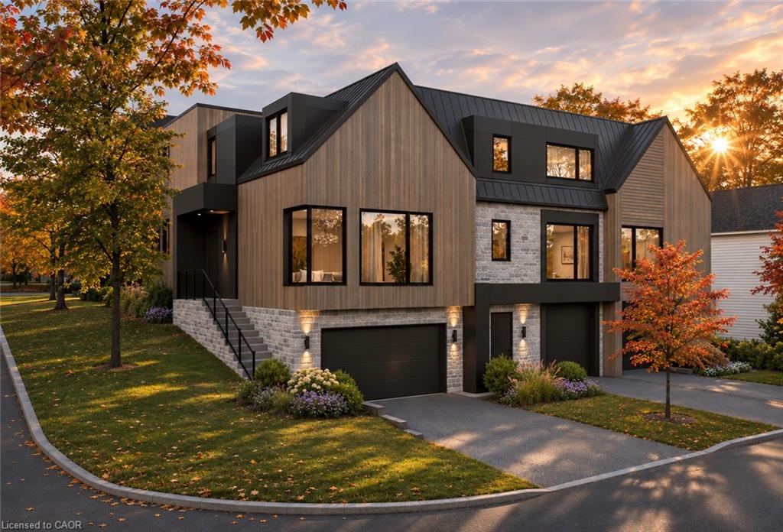
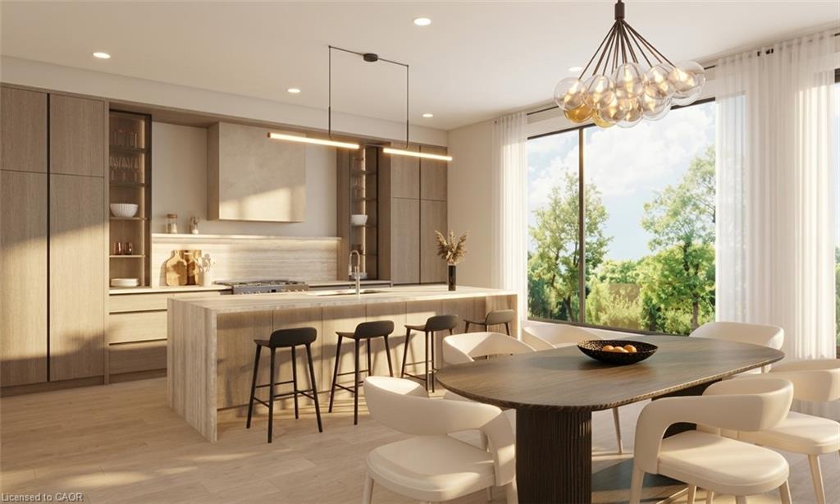
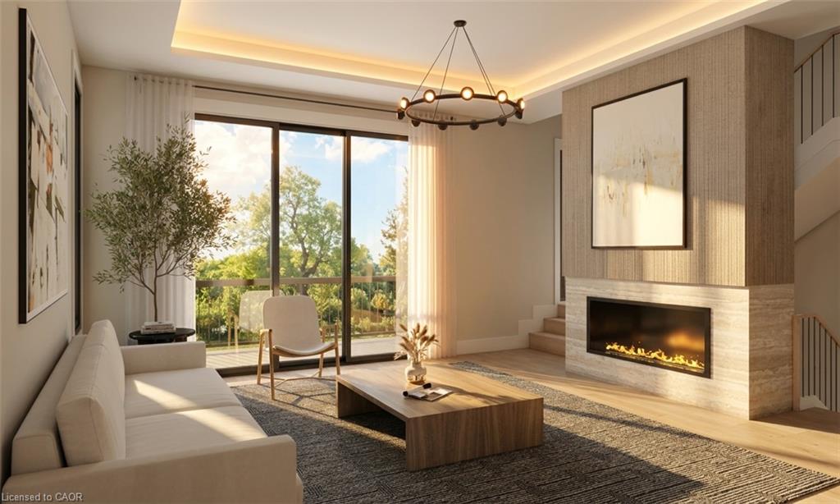
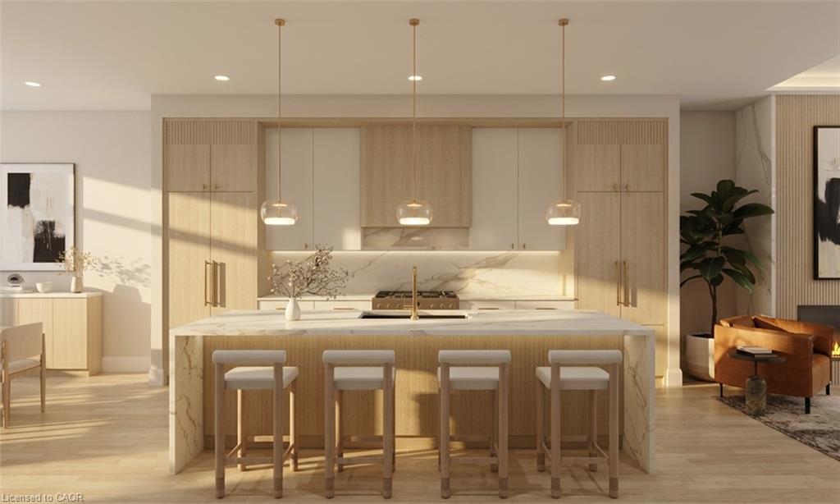
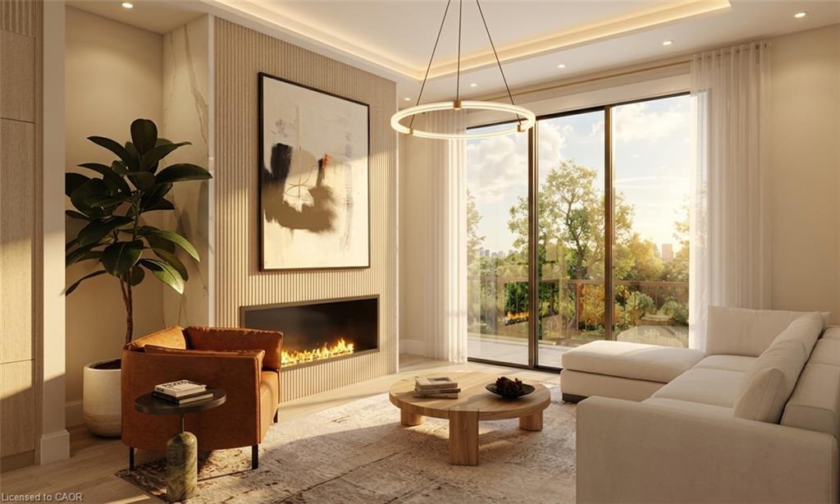
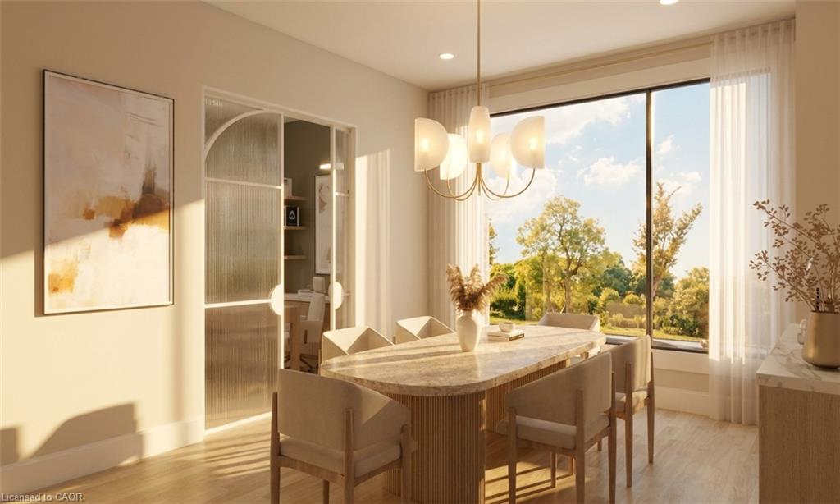
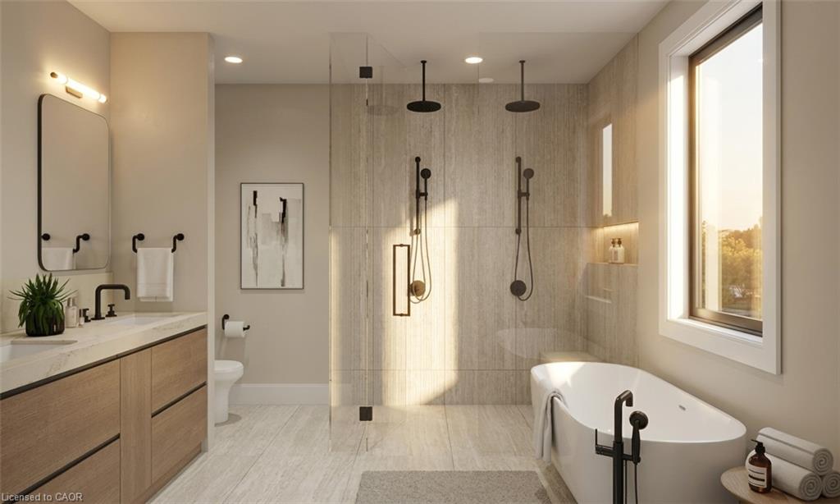
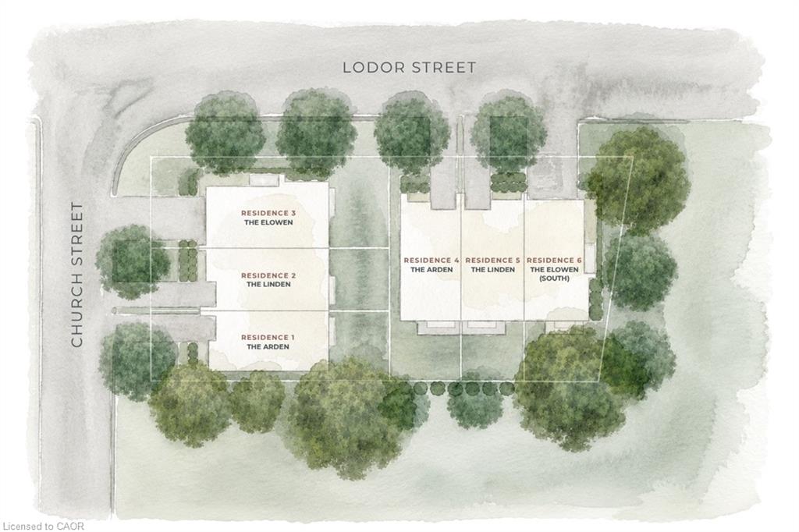
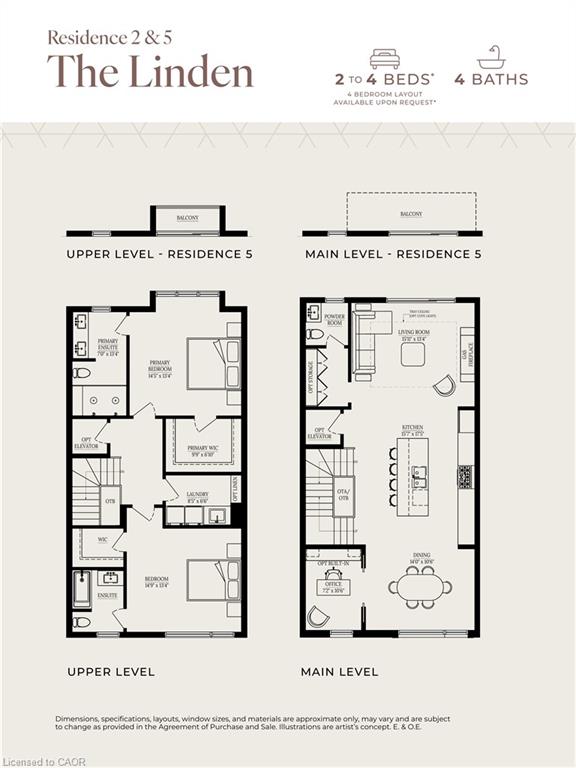
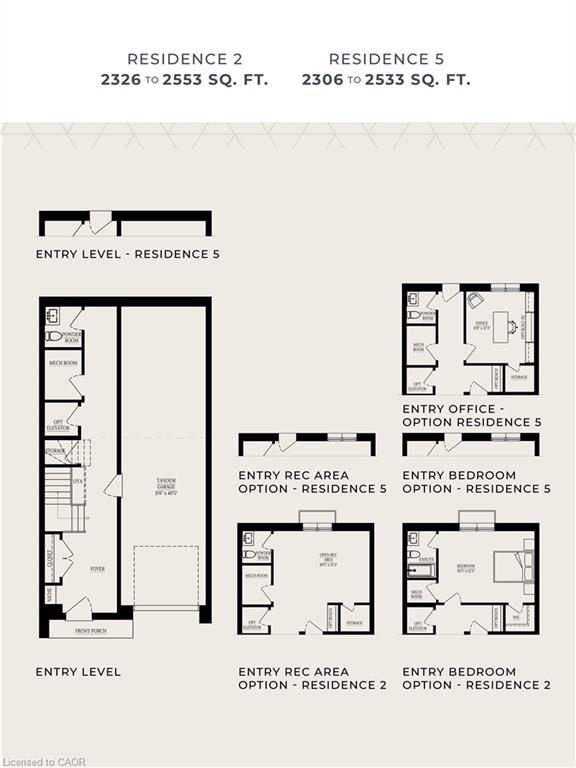
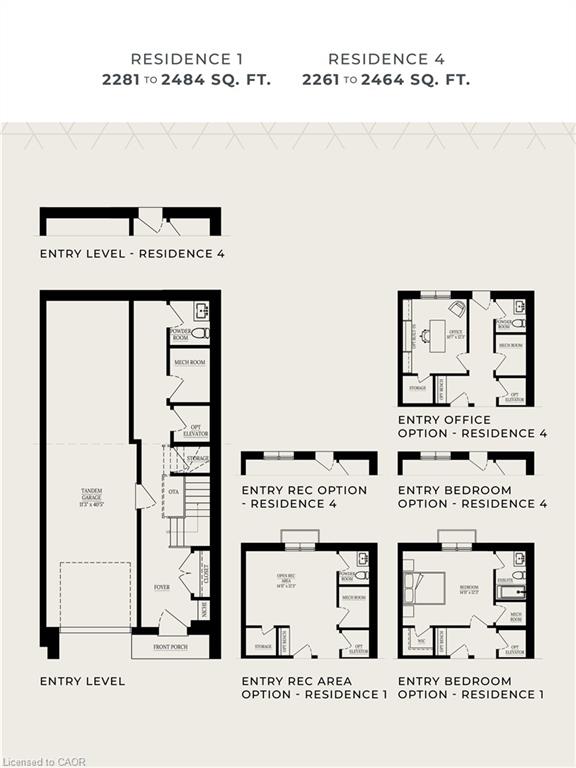
An exceptional opportunity to own at Maywood on the Park, an intimate collection of six Signature Residences in the heart of Ancaster Village. Residence 2 features The Linden floorplan, offering 2-3 bedrooms and 4 bathrooms. Scandinavian-inspired architecture, natural stone and rich wood detailing define the collection, while thoughtfully considered interiors bring an exceptional level of detail throughout, from flooring and lighting to fixtures and finishes. Enjoy the benefits of freehold ownership with no condo fees, along with optional elevator, single or tandem garage configurations and an optional third bedroom with ensuite. Built by Veloce Homes, occupancy Q1/Q2 2028. With the collection nearly sold out, limited opportunities remain to call Maywood on the Park. Enquire about available residences. Take advantage of the temporary HST exemption on new homes. Price net HST and assumes eligibility for applicable HST rebates. Pre-construction offering; renderings are for illustrative purposes only.
Details
| MLS # | 40879227 |
|---|---|
| Listing Type | For Sale |
| Style | Town House |
| Sub-Type | Resale |
| Status | Active |
| Days On Site | 1 |
| Listing Provided By | Royal LePage State Realty Inc. | Lisa Veloce |
Features
| Bed(s) | 2 |
|---|---|
| Bath(s) | 4 Total |
| SQ Feet | 2,553 |
| Garage | 2 |
| Story(s) | 3 |
| Zoning | R1 |
| Acreage | 0.05 |
Interior
| Appliances | Built-in Microwave, Dishwasher, Freezer, Gas Oven/Range, Refrigerator |
|---|---|
| Rooms Total | 12 |
| Interior Features | Auto Garage Door Remote(s), Built-In Appliances |
| Cooling | Central Air |
| Cooling Yes / No | No |
| Heating | Forced Air, Natural Gas |
| Heating Yes / No | Yes |
| Fireplace Features | Living Room, Gas |
| Laundry Features | Upper Level |
Exterior
| Lot Features | Urban, Rectangular, Arts Centre, Library, Park, Playground Nearby, Public Transit, Schools, Shopping Nearby, Trails |
|---|---|
| Construction Materials | Stone, Wood Siding |
| Roof | Asphalt Shing |
| Foundation Details | Poured Concrete |
| Security Features | Carbon Monoxide Detector, Smoke Detector |
Parking
| Garage Spaces | 2 |
|---|---|
| Parking Features | Attached Garage, Garage Door Opener |
| Open Parking Yes / No | Yes |
| Attached Garage Yes / No | Yes |
Utilities
| Sewer | Sewer (Municipal) |
|---|
Taxes
| Tax Annual Amount | 1 |
|---|
Area Information
| Province | ON |
|---|---|
| County | Hamilton |
| City | Ancaster |
| Postal Code | L9G 2Y7 |
| Area | 42 Ancaster |
| Subarea | 422 Ancaster Heights | Mohawk Meadows | Maywood |
| Community Name | 422 Ancaster Heights/Mohawk Meadows/Maywood |
| School District | Ancaster High, Bishop Tonnos |
| Elementary School | Rousseau, Frank Panabaker, Holy |
| High School | Ancaster High, Bishop Tonnos |
| Listing VS Median (in 422 Ancaster Heights/Mohawk Meadows/Maywood) | |
Price: $1,438,900 low | high Med: $1,149,000 sqft: 2,553 low | high Med: 1,251 $ / sqft: $564 low | high Med: $918 On site: 1 low | high Med: 24 | |
Request a showing
Request a showing
Contact
Learn More About This Property

| Province | ON |
|---|---|
| County | Hamilton |
| City | Ancaster |
| Postal Code | L9G 2Y7 |
| Area | 42 Ancaster |
| Subarea | 422 Ancaster Heights | Mohawk Meadows | Maywood |
| Community Name | 422 Ancaster Heights/Mohawk Meadows/Maywood |
| School District | Ancaster High, Bishop Tonnos |
| Elementary School | Rousseau, Frank Panabaker, Holy |
| High School | Ancaster High, Bishop Tonnos |
| Listing VS Median (in 422 Ancaster Heights/Mohawk Meadows/Maywood) | |
Price: $1,438,900 low | high Med: $1,149,000 sqft: 2,553 low | high Med: 1,251 $ / sqft: $564 low | high Med: $918 On site: 1 low | high Med: 24 | |
 | $1,299,900152 Seymour DriveHamilton, ON L9G 4N6 |
