New Listing
410-2055 Appleby Line,Burlington, ON L7L 7H1
Burlington, ON L7L 7H1

Description
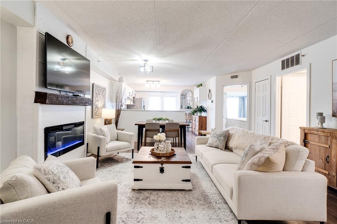
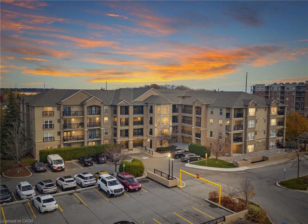
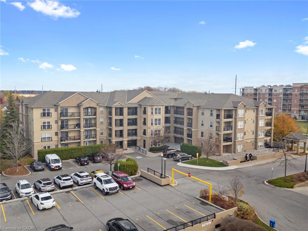
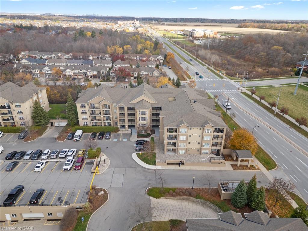
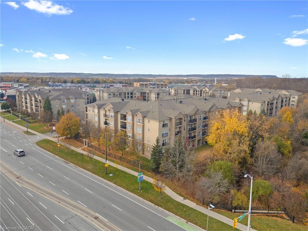
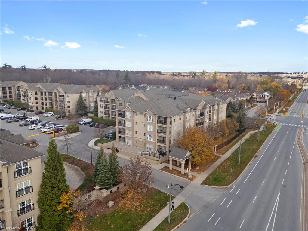
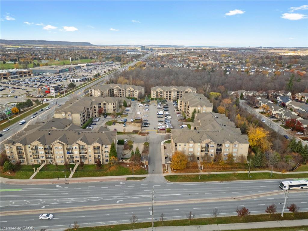
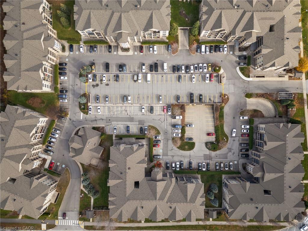
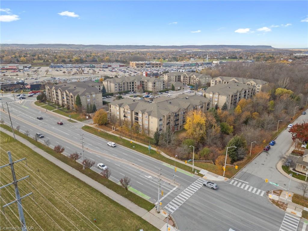
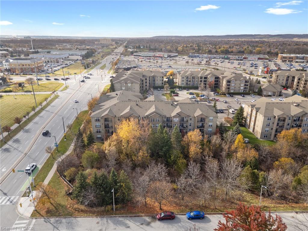
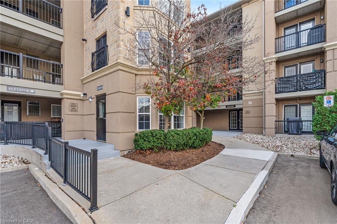
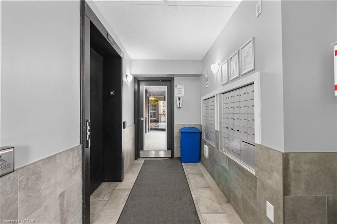
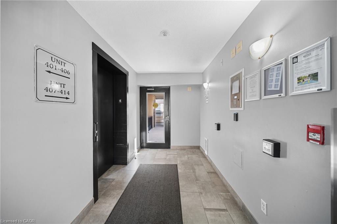
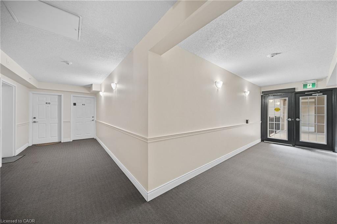
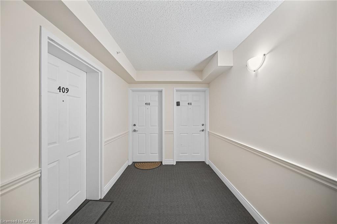
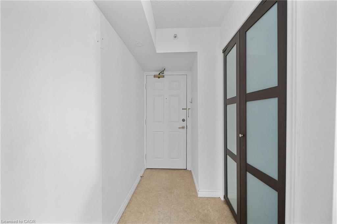
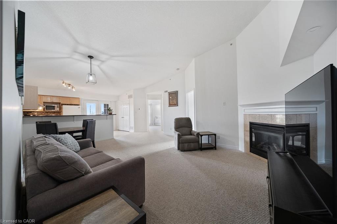
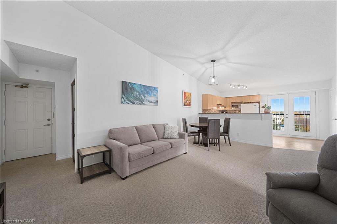
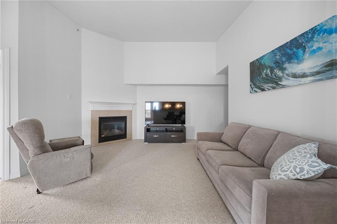
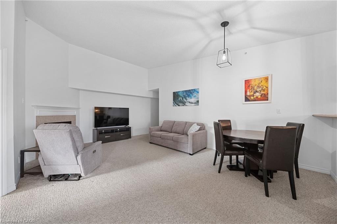
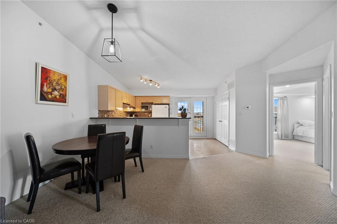
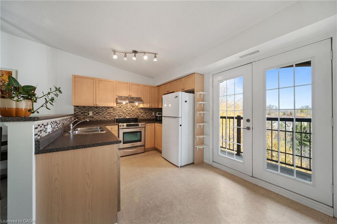
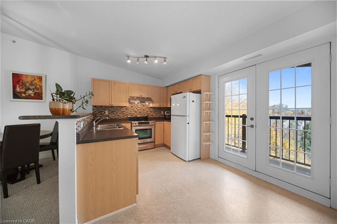
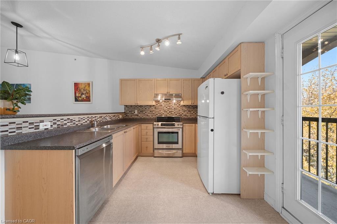
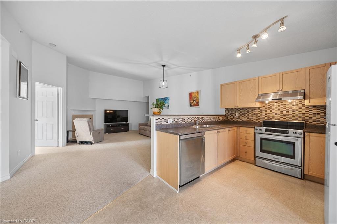
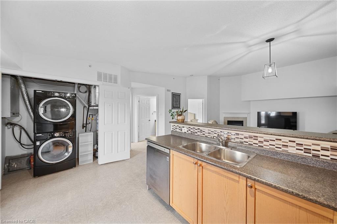
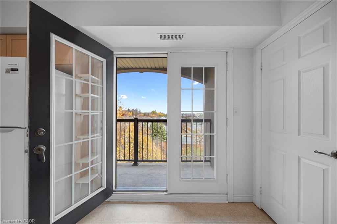
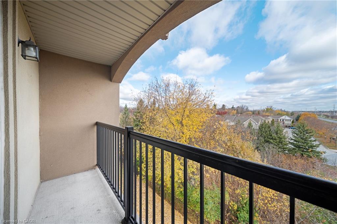
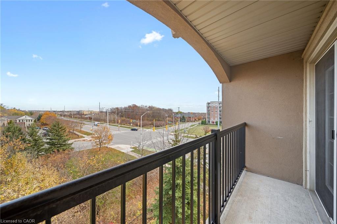
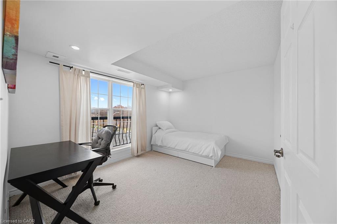
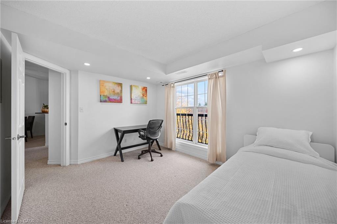
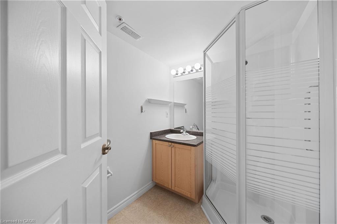
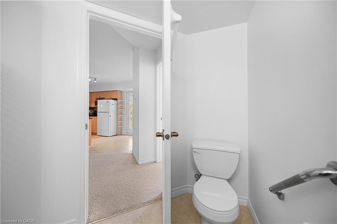
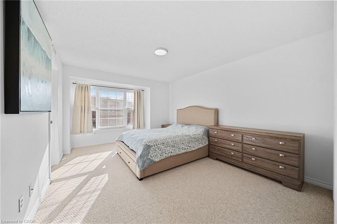
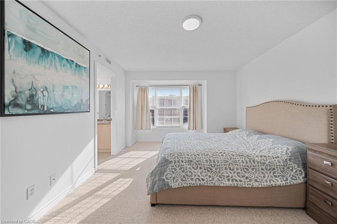
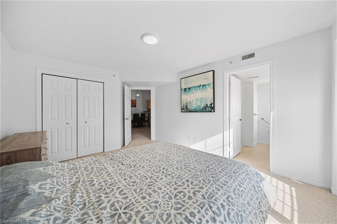
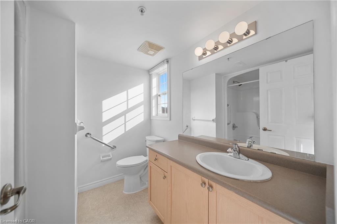
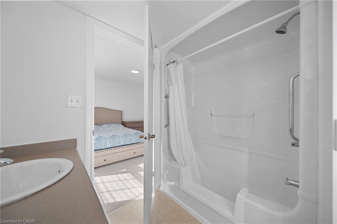
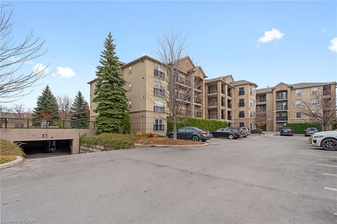
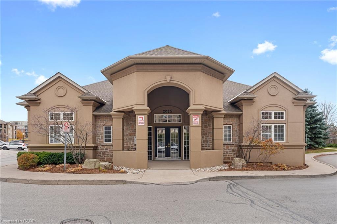
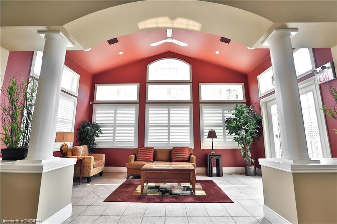
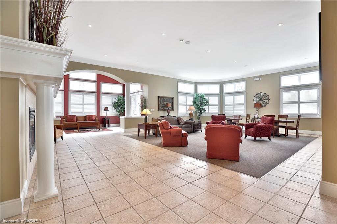
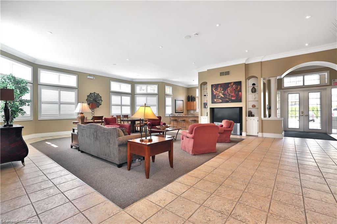
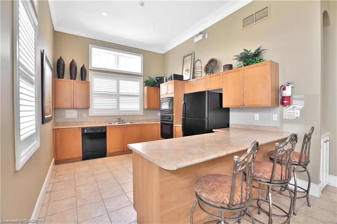
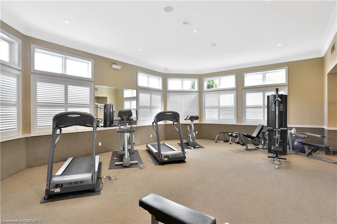
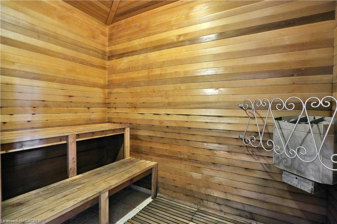
Rarely offered! Stunning 2-bedroom, 2-bathroom vaulted ceiling penthouse unit in the heart of Burlington. This upgraded top-floor suite offers 1,082 sq ft of open-concept living. It has been freshly painted and has new lighting and comfortable carpeting throughout. The large kitchen has newer appliances and ample storage. The spacious primary bedroom has a large closet and ensuite bath. The second bedroom is generous size, with a bright window and a large closest and is steps from the main bath. Start your mornings with coffee on your private terrace and find yourself using some of the building amenities including: party room, exercise room and sauna. The underground parking is heating and included a vacuum and car wash. One Parking Spot & Storage Locker are included. Walkto grocery stores, restaurants and parks. This is penthouse living at its best in Burlington!
Details
| MLS # | 40878706 |
|---|---|
| Listing Type | For Sale |
| Style | Condominium |
| HOA Dues | $648 |
| Sub-Type | Resale |
| Status | Active |
| Year | 2004 |
| Days On Site | 1 |
| Listing Provided By | Sotheby's International Realty Canada | Brandon Dyment |
Features
| Bed(s) | 2 |
|---|---|
| Bath(s) | 2 Total |
| SQ Feet | 1,082 |
| Garage | 1 |
| Story(s) | 1 |
| Zoning | UCR1-81 |
Interior
| Appliances | Dishwasher, Dryer, Microwave, Range Hood, Refrigerator, Stove, Washer |
|---|---|
| Rooms Total | 6 |
| Interior Features | None |
| Cooling | Central Air |
| Cooling Yes / No | No |
| Heating | Forced Air, Natural Gas |
| Heating Yes / No | Yes |
| Fireplaces Total | 1 |
| Fireplace Features | Gas |
| Window Features | Window Coverings |
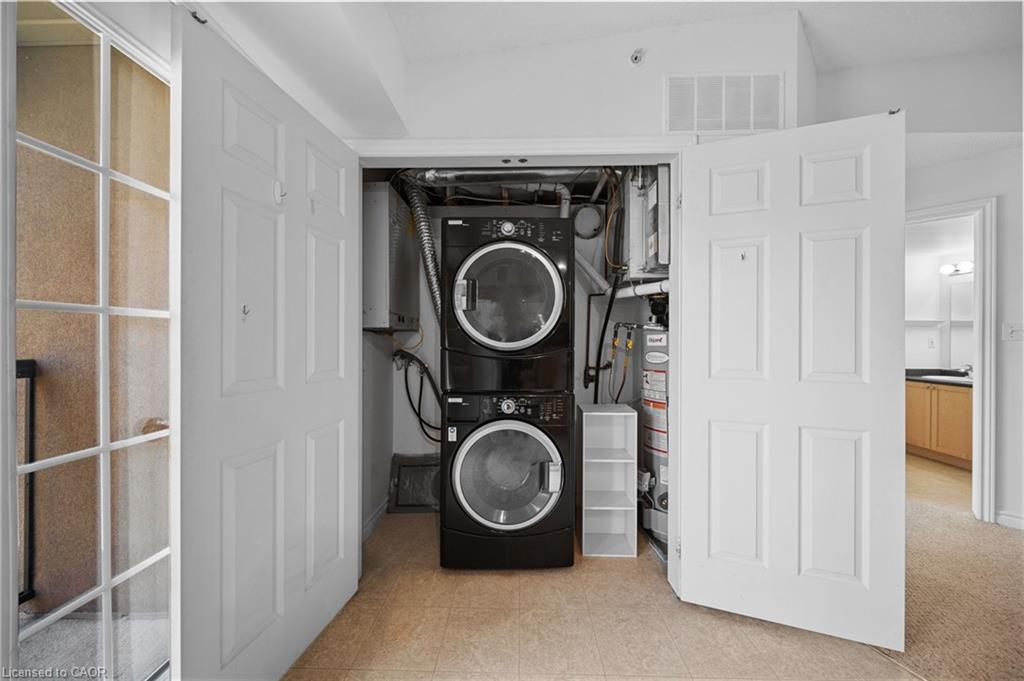
| Laundry Features | In-Suite |
Exterior
| Exterior Features | Balcony |
|---|---|
| Lot Features | Urban, Highway Access, Park, Public Transit, Shopping Nearby |
| Construction Materials | Brick, Block, Stucco |
| Roof | Asphalt, Flat |
| Foundation Details | Poured Concrete |
| Patio And Porch Features | Terrace |
| Security Features | Smoke Detector(s) |
Parking
| Garage Spaces | 1 |
|---|---|
| Parking Features | Assigned |
| Open Parking Yes / No | Yes |
| Attached Garage Yes / No | No |
Utilities
| Sewer | Sewer (Municipal) |
|---|
Taxes
| Tax Annual Amount | 3309.82 |
|---|
Area Information
| Province | ON |
|---|---|
| County | Halton |
| City | Burlington |
| Postal Code | L7L 7H1 |
| Area | 35 Burlington |
| Subarea | 352 Orchard |
| Community Name | 352 Orchard |
| Listing VS Median (in 352 Orchard) | |
Price: $579,900 low | high Med: $599,900 sqft: 1,082 low | high Med: 831 $ / sqft: $536 low | high Med: $722 On site: 1 low | high Med: 92 | |
Request a showing
Request a showing
Contact
Learn More About This Property

| Province | ON |
|---|---|
| County | Halton |
| City | Burlington |
| Postal Code | L7L 7H1 |
| Area | 35 Burlington |
| Subarea | 352 Orchard |
| Community Name | 352 Orchard |
| Listing VS Median (in 352 Orchard) | |
Price: $579,900 low | high Med: $599,900 sqft: 1,082 low | high Med: 831 $ / sqft: $536 low | high Med: $722 On site: 1 low | high Med: 92 | |