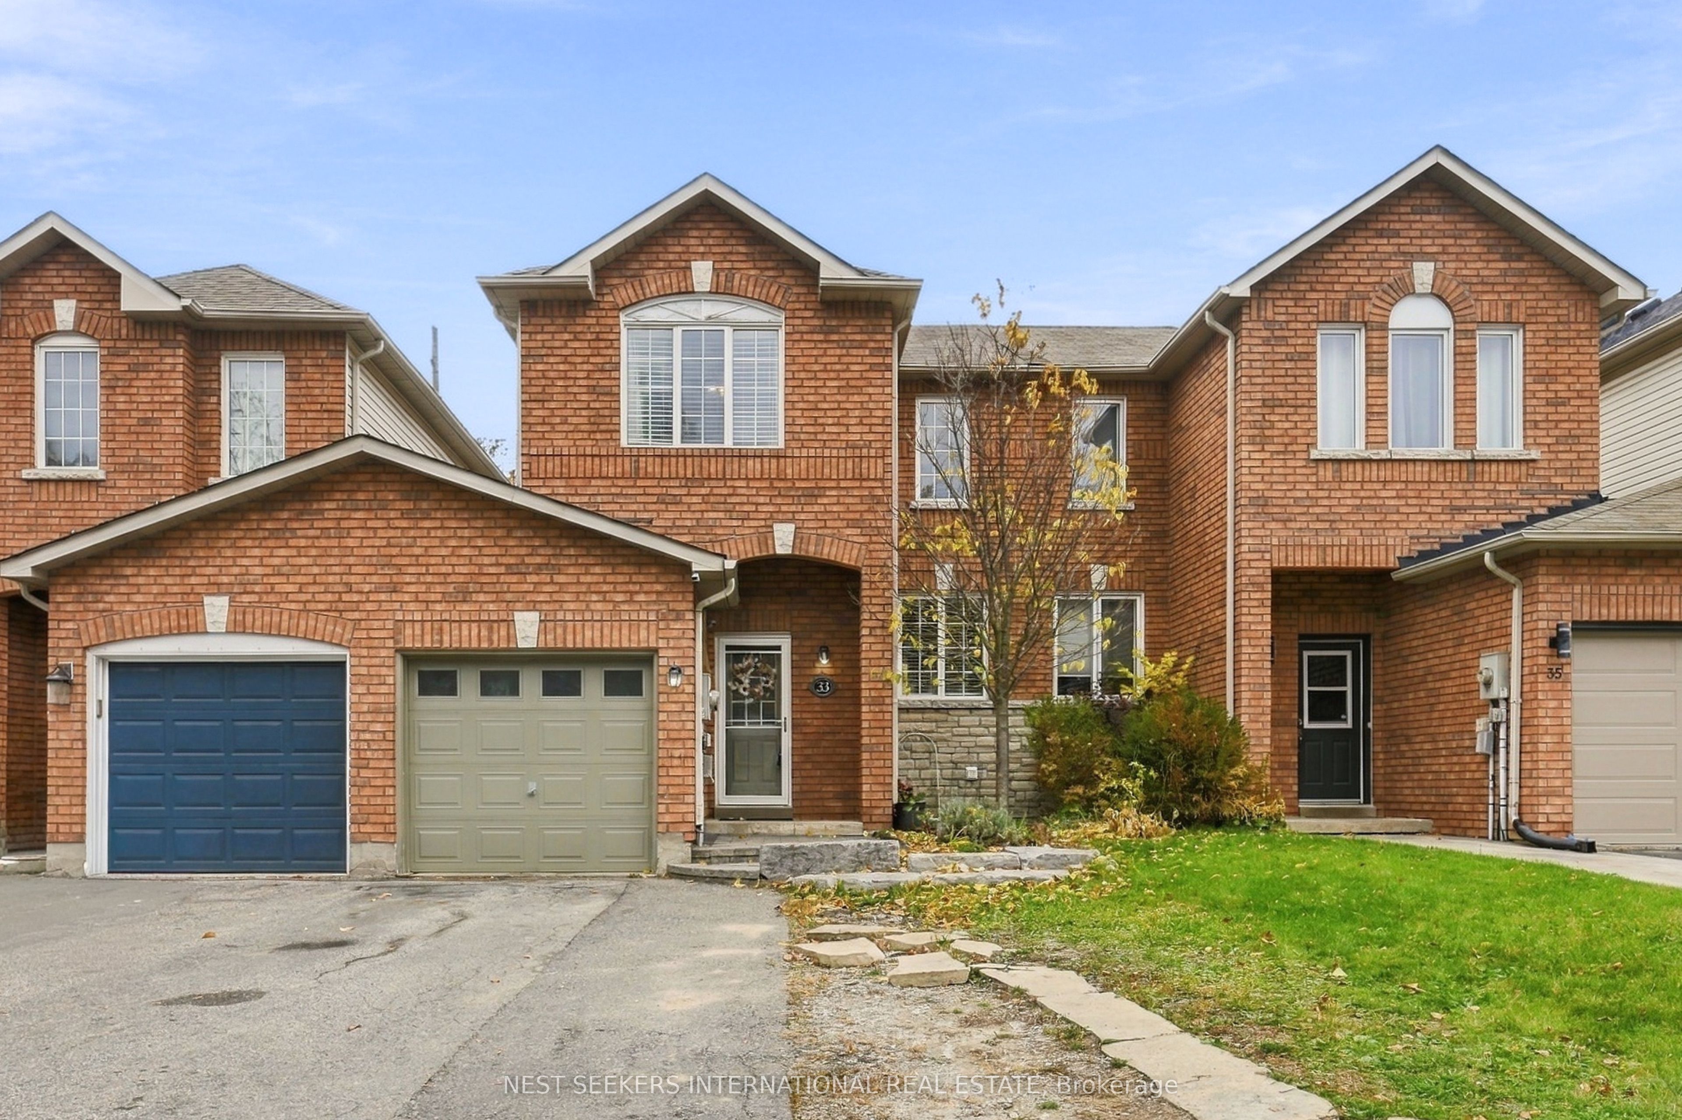
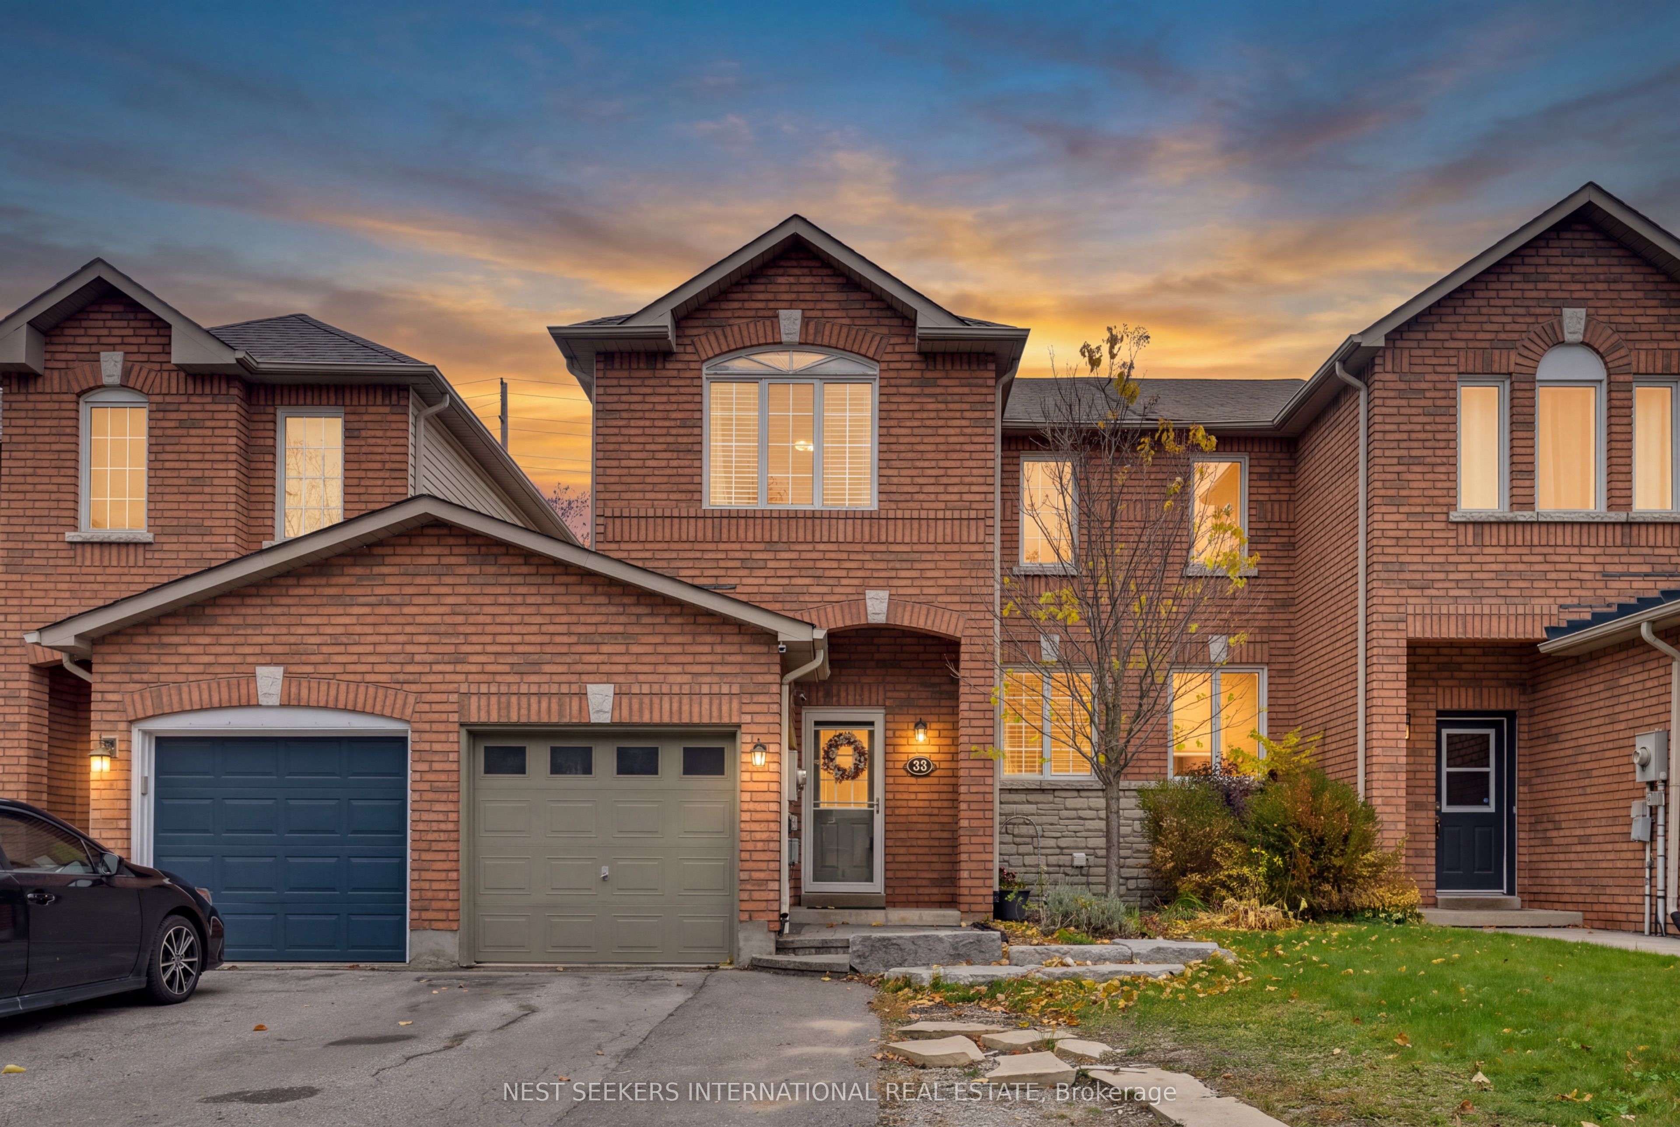
33 Hawthorne Crescent,Barrie, ON L4N 9Y7
Barrie, ON L4N 9Y7

Description
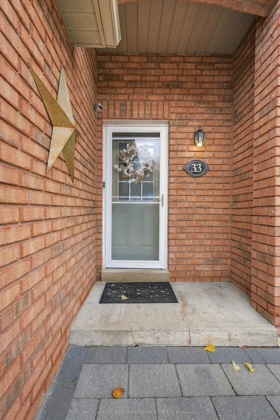
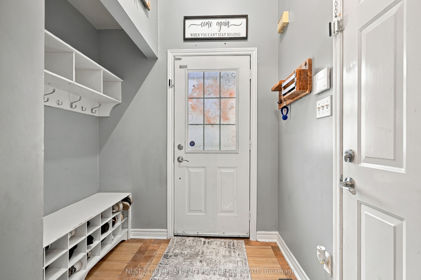
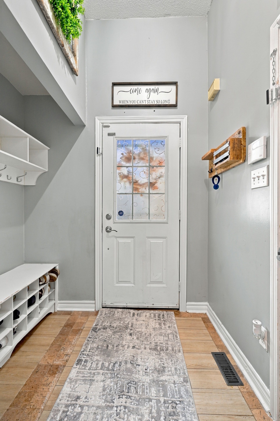
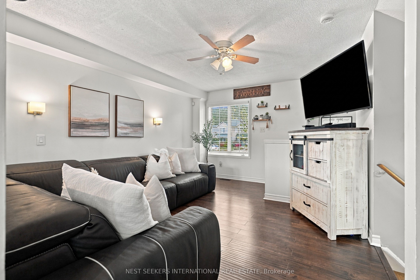
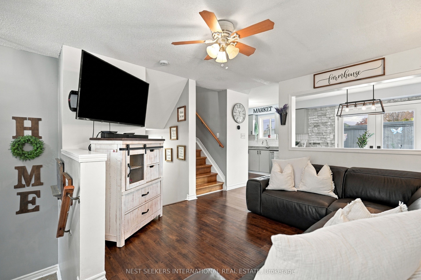
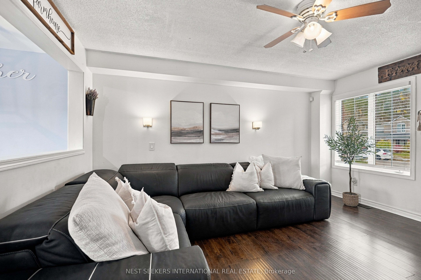
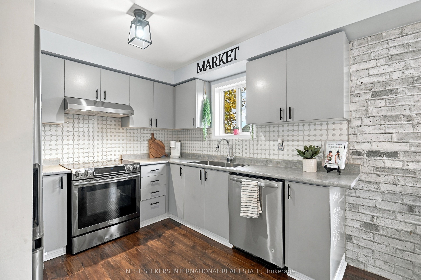
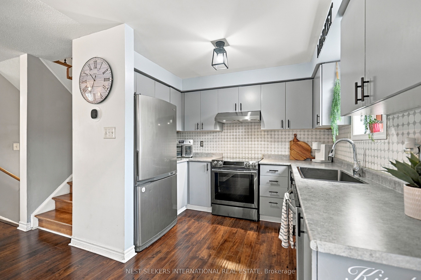
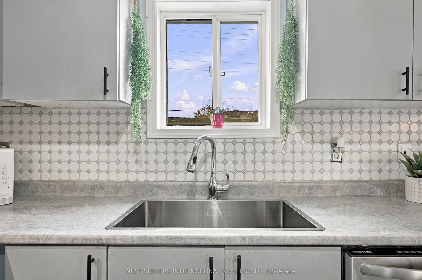
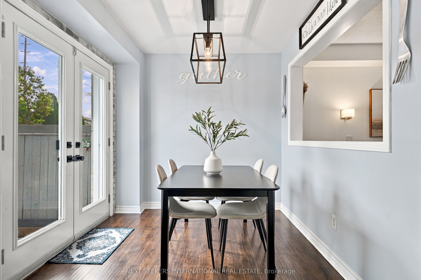
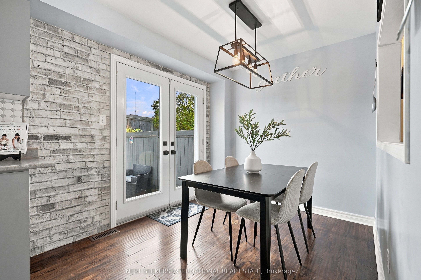
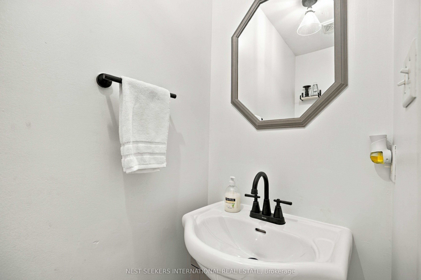
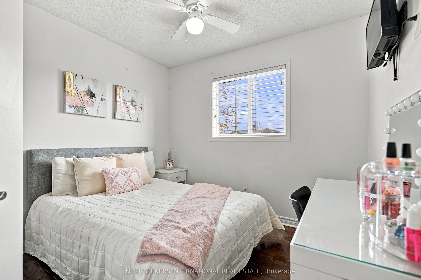
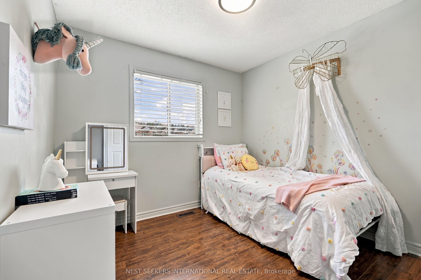
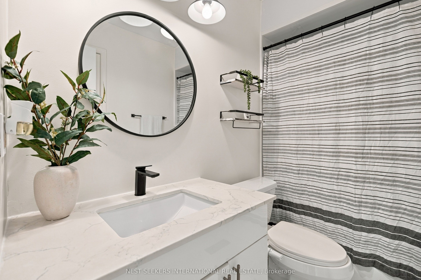
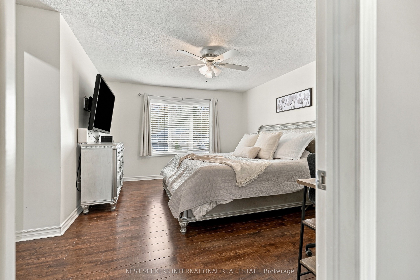
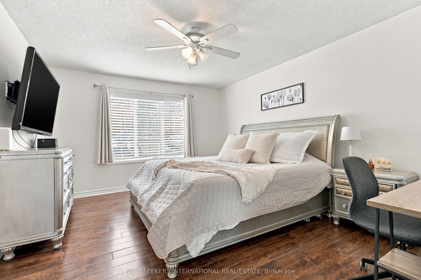
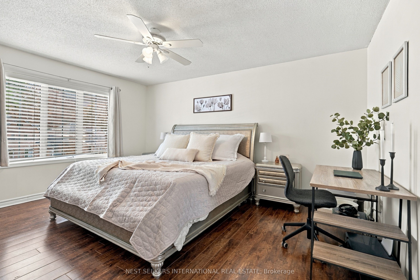
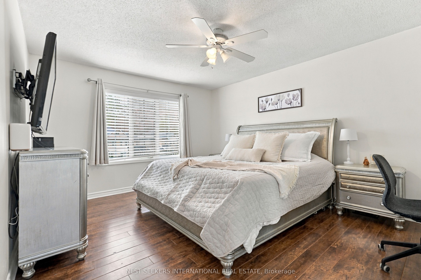
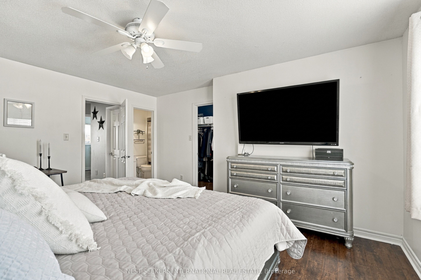
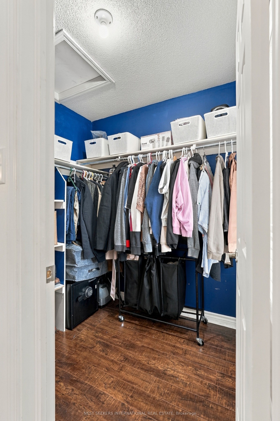
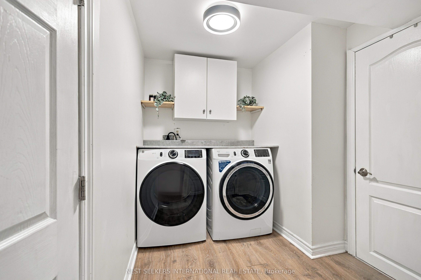
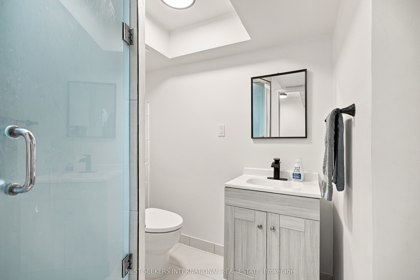
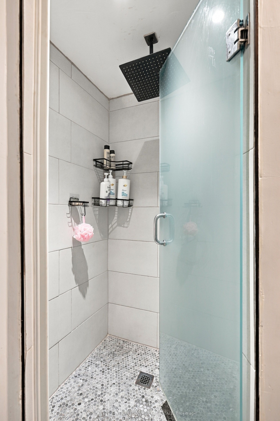
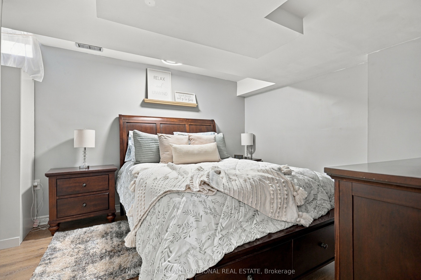
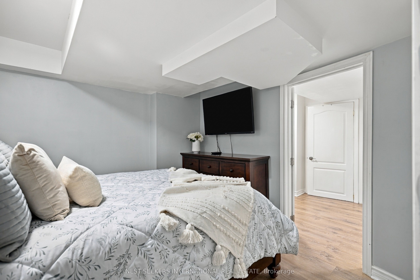
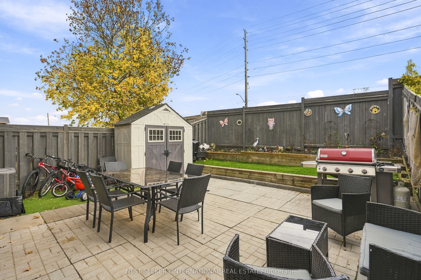
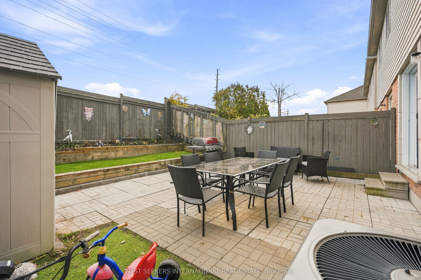
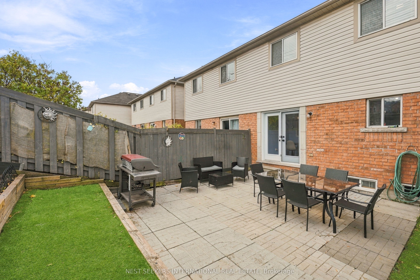
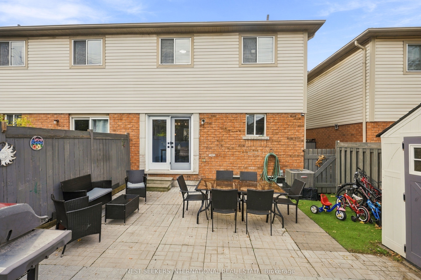
Welcome to the sought-after Ardagh Bluffs community, where comfort, convenience, and lifestyle come together! This beautifully maintained freehold townhouse offers 3 bedrooms, 3 bathrooms, and thoughtfully designed living spaces perfect for growing families, first-time buyers, or those looking to simplify without sacrificing space. Step inside to discover warm flooring, an inviting living room filled with natural light, and an updated kitchen featuring stainless steel appliances and an adjoining dining area provides the perfect setting for everyday meals and memorable gatherings. Upstairs, three comfortable bedrooms offer peaceful retreats, complemented by a new bathroom. The finished basement provides exceptional flexibility, featuring a spacious recreation room that can easily serve as an additional bedroom, guest retreat, home office, or cozy family space, complete with a full spacious bathroom featuring a shower. Outside, enjoy the backyard with an expansive interlock patio, creating the perfect backdrop for summer entertaining, family barbecues, or quiet evenings outdoors. Complete with an attached garage with interior access and a walkway leading into the fully fenced backyard. With the freedom of freehold ownership, this home offers the space and functionality you're looking for. Nestled in one of Barrie's most desirable neighbourhoods, you'll enjoy access to the beautiful Ardagh Bluffs trail system right across the street, nearby parks, schools, shopping, and convenient commuter routes. A wonderful opportunity to put down roots in a community where nature meets everyday convenience. Welcome home!
Details
| MLS # | S14151966 |
|---|---|
| Listing Type | For Sale |
| Style | House |
| Sub-Type | Resale |
| Status | New |
| Year | 0 |
| Days On Site | 14 |
| Listing Provided By | NEST SEEKERS INTERNATIONAL REAL ESTATE | S14151966 448701 |
Features
| Bed(s) | 4 |
|---|---|
| Bath(s) | 3 |
| Garage | 1 |
| Basement | Y |
| Story(s) | 2 |
| Acreage | 0.05 |
Interior
| Interior Features | Carpet Free, Storage |
|---|---|
| Lease To Own Equipment | Air Conditioner, Furnace, Water Heater |
| Cooling | Central Air |
| Heat Source | Gas |
| Fireplace Yes / No | No |
Exterior
| Roof | Asphalt Shingle |
|---|---|
| Foundation Details | Poured Concrete |
| Construction Materials | Brick, Aluminum Siding |
Parking
| Garage Yes / No | Yes |
|---|---|
| Parking Features | Private |
Utilities
| Sewer | Sewer |
|---|
Taxes
| Tax Annual Amount | 3614 |
|---|---|
| Tax Legal Description | PT BLK 11 51M642, PT 4 51R30057; BARRIE |
| Tax Year | 2025 |
Area Information
| Province | ON |
|---|---|
| County | Simcoe |
| City | Barrie |
| Postal Code | L4N 9Y7 |
| Area | Ardagh |
| Listing VS Median (in L4N 9Y7) | |
Price: $575,000 low | high Med: $0 On site: 14 low | high Med: | |
Request a showing
Request a showing
Contact
Learn More About This Property

| Province | ON |
|---|---|
| County | Simcoe |
| City | Barrie |
| Postal Code | L4N 9Y7 |
| Area | Ardagh |
| Listing VS Median (in L4N 9Y7) | |
Price: $575,000 low | high Med: $0 On site: 14 low | high Med: | |