New Listing
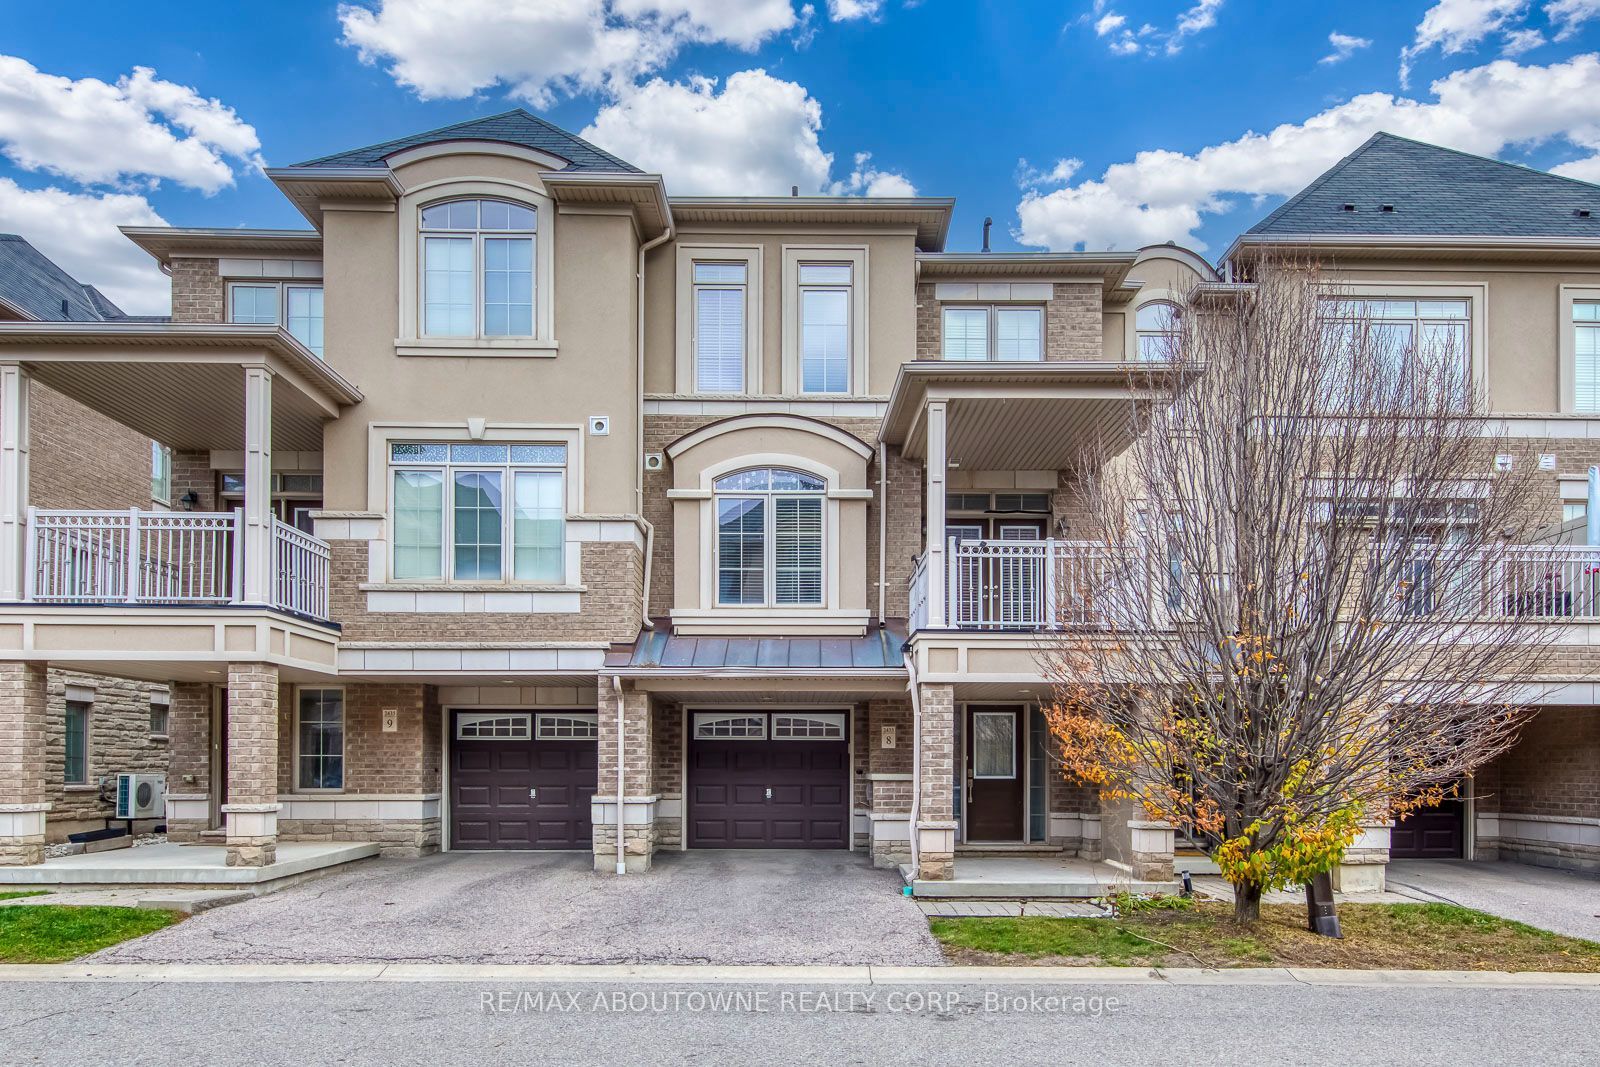
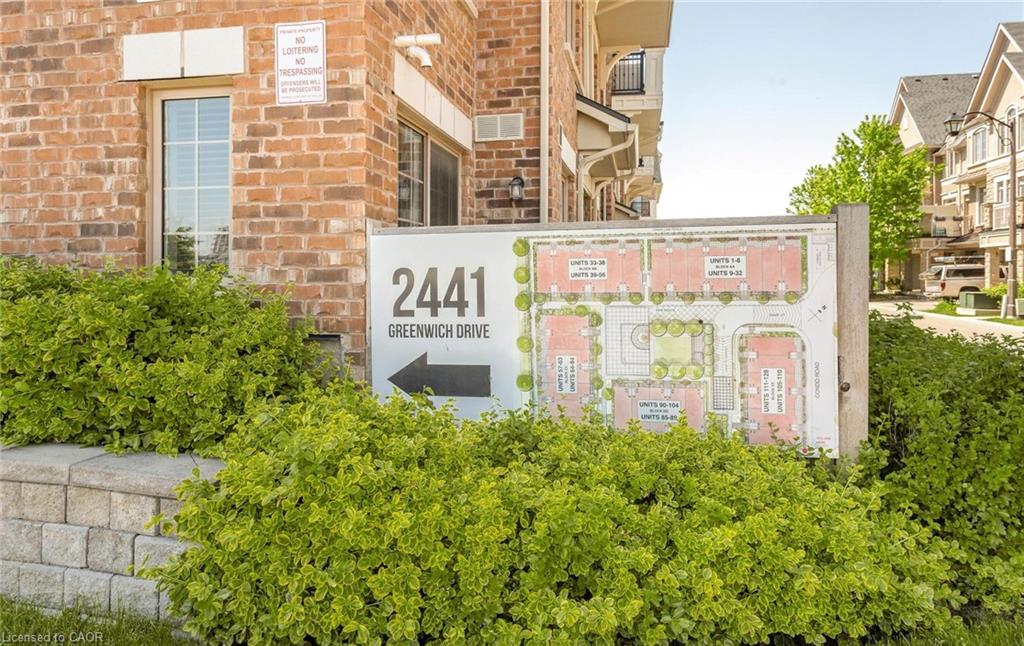
2435 Greenwich Drive 8,Oakville, ON L6M 0S4
Oakville, ON L6M 0S4

Description
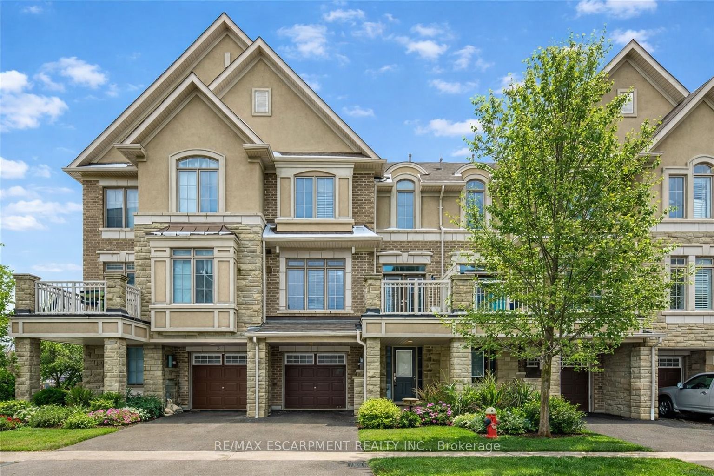
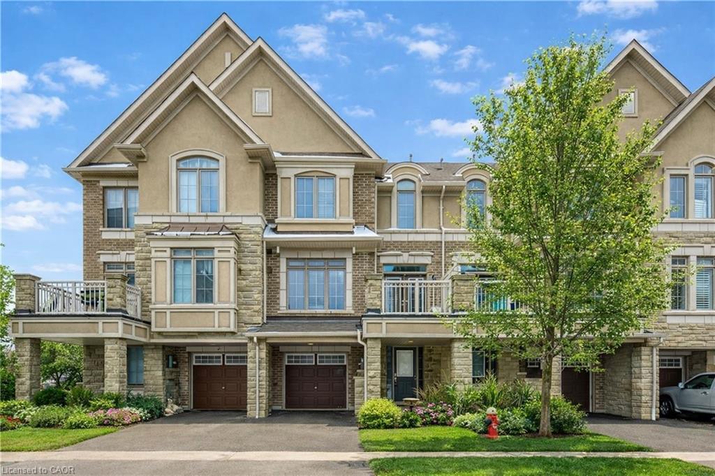
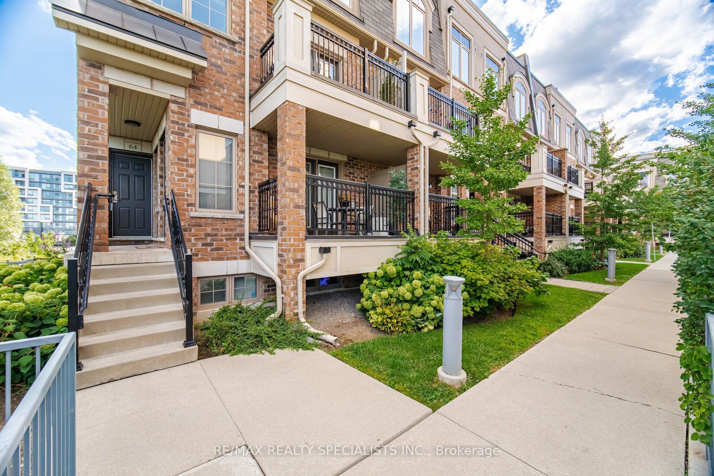
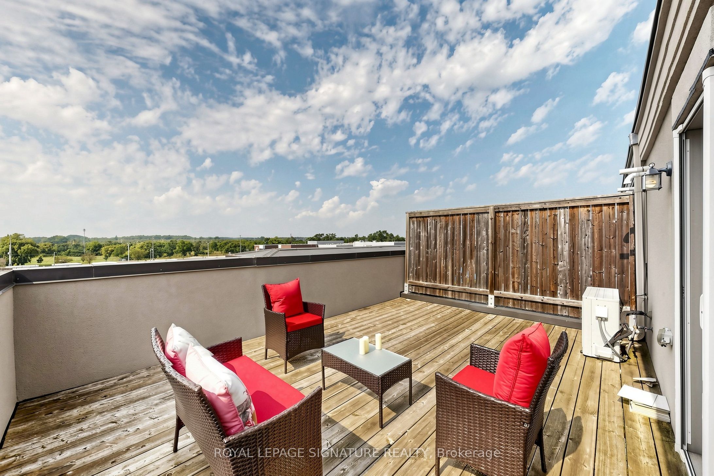
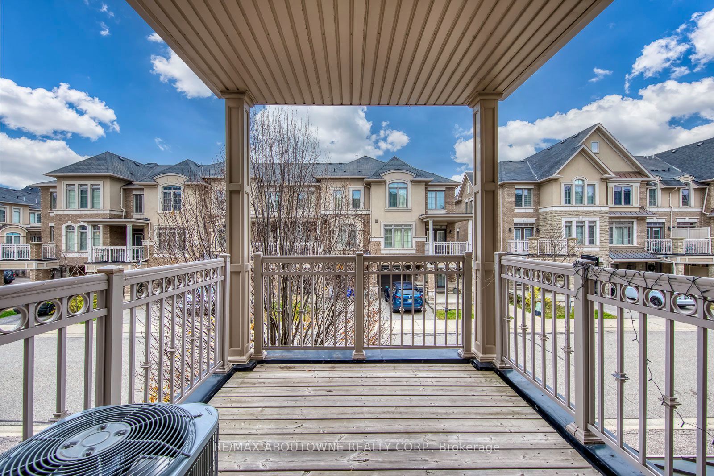
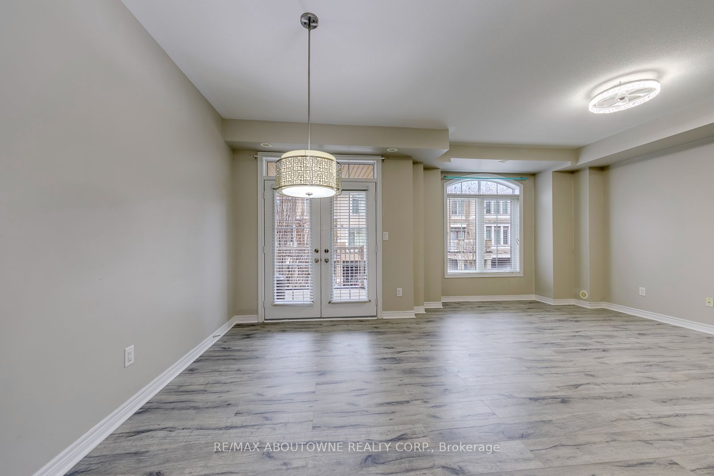
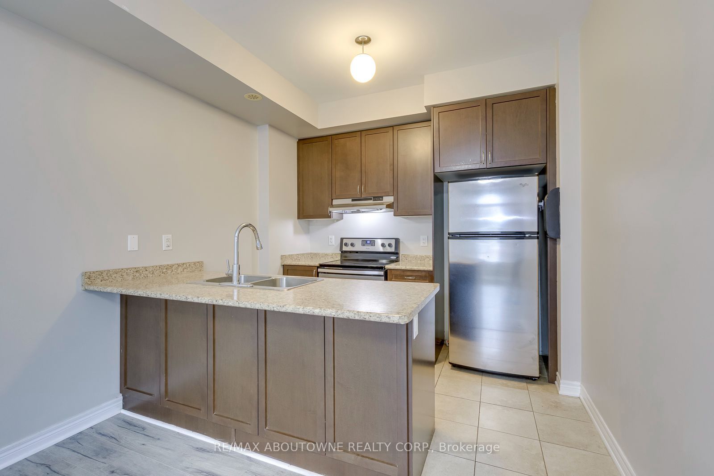
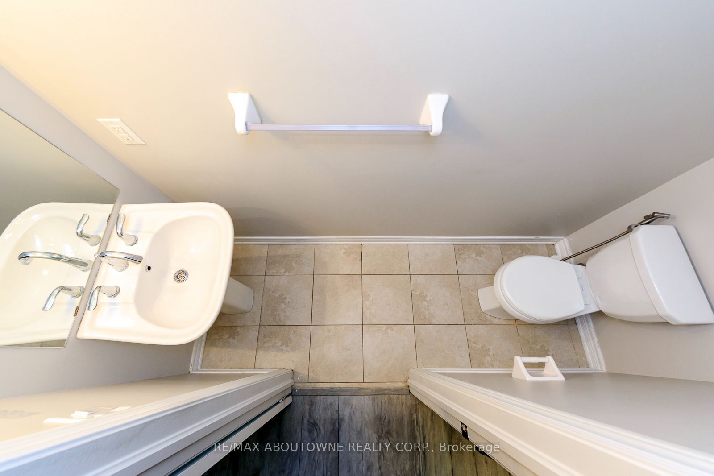
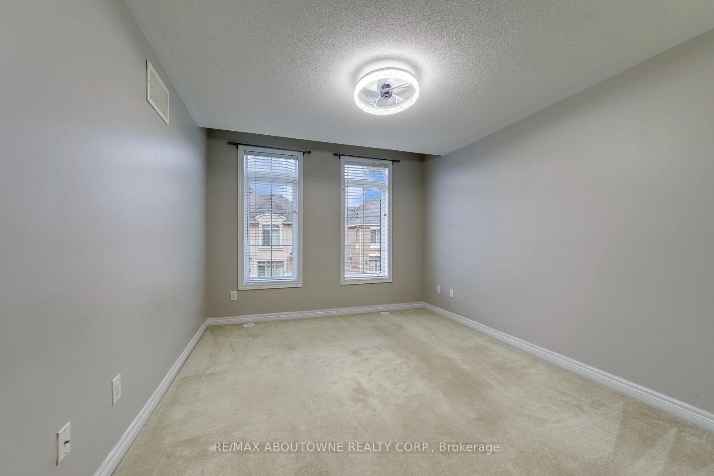
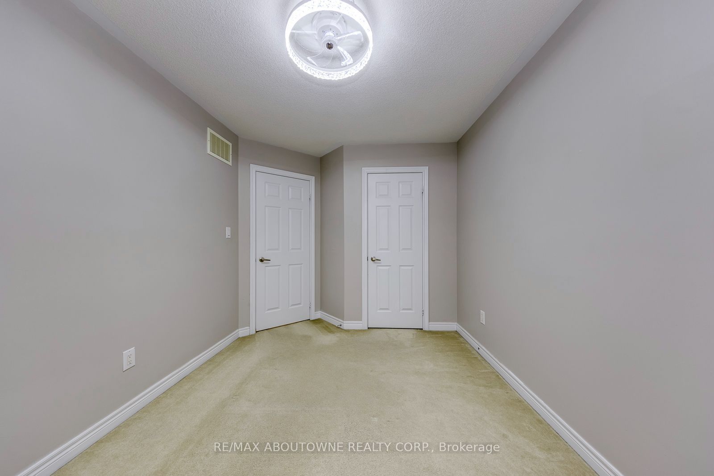
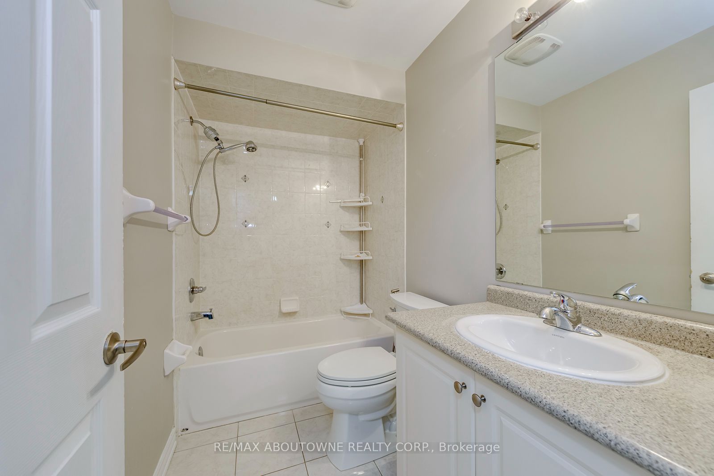
Modern Oakville Living! Stylish 3-Storey Townhome with Attached Garage & Balcony!Welcome to 8-2435 Greenwich Drive, an exceptional opportunity to enjoy stylish and convenient living in a desirable Oakville community. Offering approximately 1,200 sq. ft. of thoughtfully designed living space, this inviting 3-storey townhome combines comfort, functionality and contemporary appeal.Featuring a bright and functional layout, spacious living areas, a private balcony perfect for enjoying your morning coffee or unwinding at the end of the day, and the added convenience of an attached garage.Ideally located close to shopping, restaurants, parks, schools, recreation, public transit and major highways, making everyday living and commuting effortless.Perfect for first-time buyers, young professionals, down-sizers or investors looking to own in the sought-after Oakville market.A fantastic opportunity to own a stylish townhome in a prime location. Don't miss it!
Details
| MLS # | W14191044 |
|---|---|
| Listing Type | For Sale |
| Style | House |
| Sub-Type | Resale |
| Status | New |
| Year | 0 |
| Days On Site | 2 |
| Listing Provided By | RE/MAX ABOUTOWNE REALTY CORP. | W14191044 083603 |
Features
| Bed(s) | 2 |
|---|---|
| Bath(s) | 2 |
| Garage | 1 |
| Story(s) | 3 |
| Acreage | 0.02 |
Interior
| Interior Features | None |
|---|---|
| Cooling | Central Air |
| Heat Source | Other |
| Fireplace Yes / No | No |
Exterior
| Roof | Asphalt Shingle |
|---|---|
| Foundation Details | Poured Concrete |
| Construction Materials | Brick |
Parking
| Garage Yes / No | Yes |
|---|
Utilities
| Sewer | Sewer |
|---|
Taxes
| Tax Annual Amount | 3280 |
|---|---|
| Tax Legal Description | PART BLOCK 115, PLAN 20M1086, PT 19, 20R19576 T/W AN UNDIVIDED COMMON INTEREST IN HALTON COMMON ELEMENTS CONDOMINIUM CORPORATION NO. 616 SUBJECT TO AN EASEMENT AS IN HR1092672 SUBJECT TO AN EASEMENT IN GROSS AS IN HR1092674 SUBJECT TO AN EASEMENT IN GROSS AS IN HR1092679 SUBJECT TO AN EASEMENT IN GROSS AS IN HR1092840 SUBJECT TO AN EASEMENT FOR ENTRY UNTIL 2018/10/31 AS IN HR1144440 SUBJECT TO AN EASEMENT IN FAVOUR OF PT 115 20R19576 AS IN HR1117279 TOWN OF OAKVILLE |
| Tax Year | 2025 |
Area Information
| Province | ON |
|---|---|
| County | Halton |
| City | Oakville |
| Postal Code | L6M 0S4 |
| Area | 1019 WM Westmount |
| Listing VS Median (in L6M 0S4) | |
Price: $699,999 low | high Med: $0 On site: 2 low | high Med: | |
Request a showing
Request a showing
Contact
Learn More About This Property

| Province | ON |
|---|---|
| County | Halton |
| City | Oakville |
| Postal Code | L6M 0S4 |
| Area | 1019 WM Westmount |
| Listing VS Median (in L6M 0S4) | |
Price: $699,999 low | high Med: $0 On site: 2 low | high Med: | |