2407 Caistor Centre Road,Caistor Centre, ON L0R 1E0
Caistor Centre, ON L0R 1E0

Description
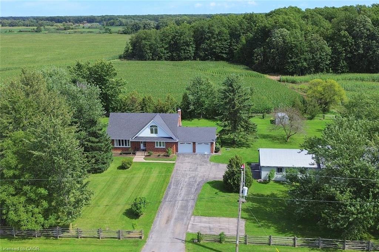
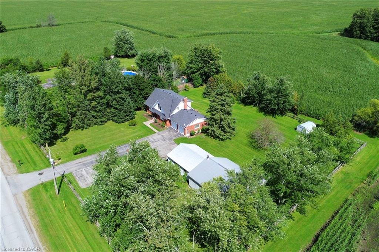
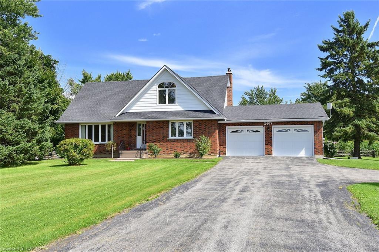
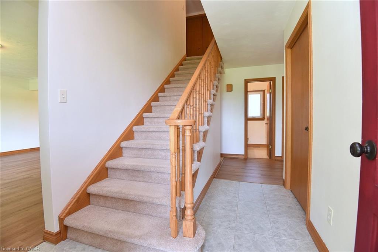
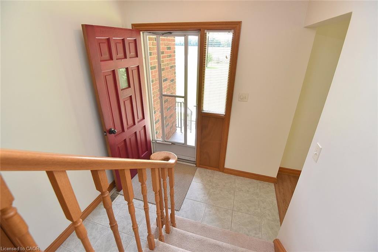
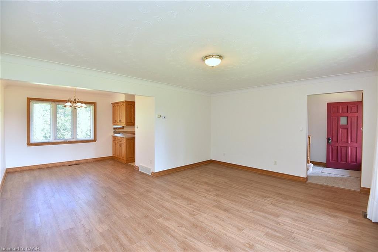
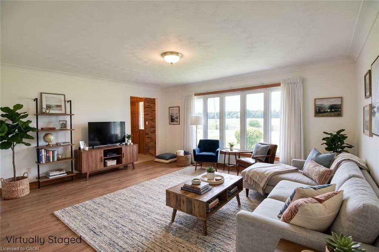
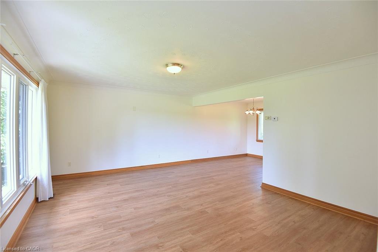
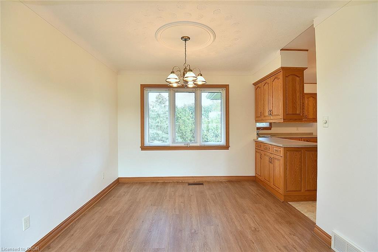
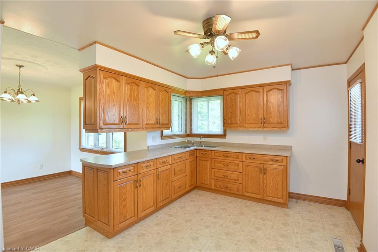
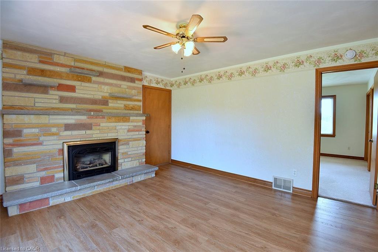
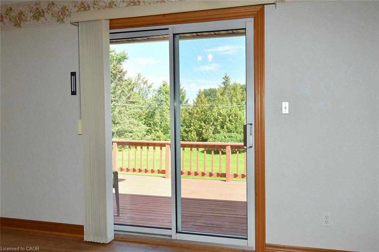
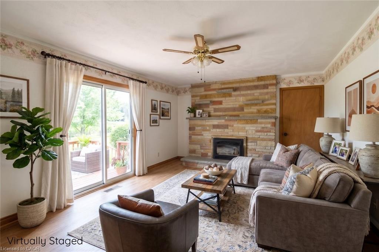
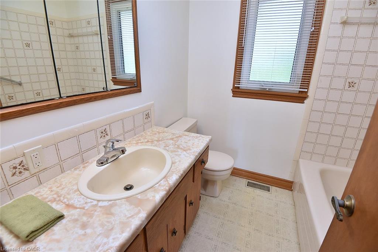
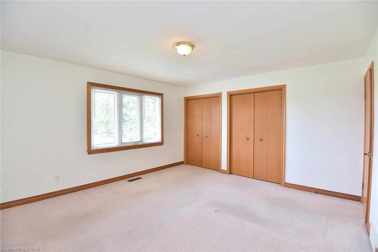
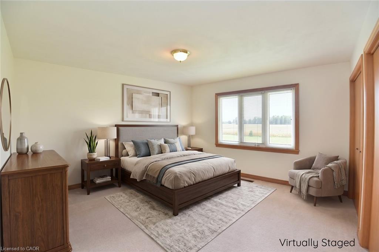
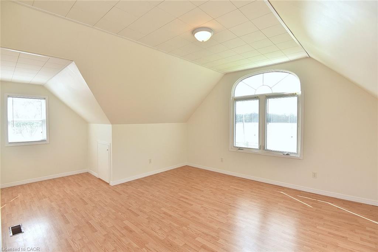
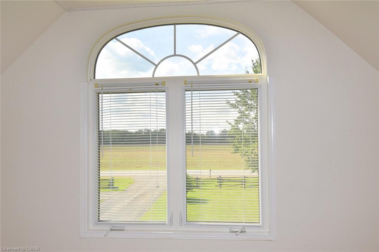
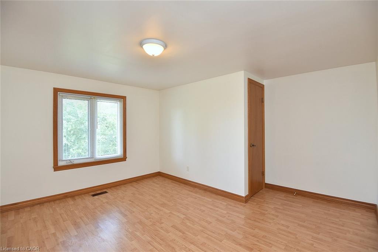
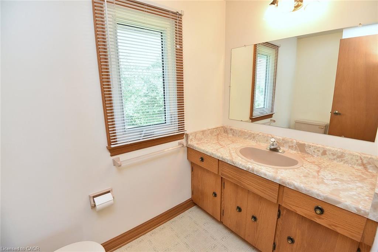
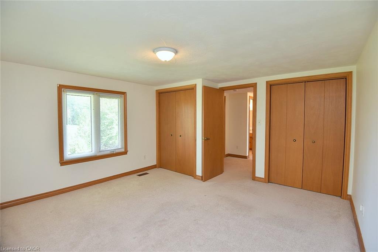
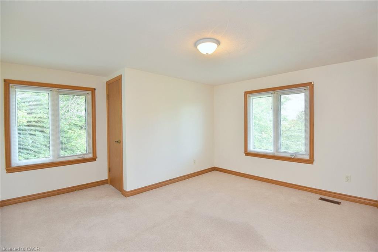
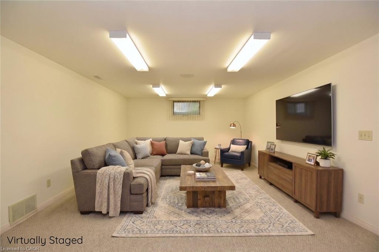
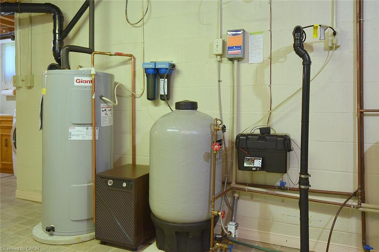
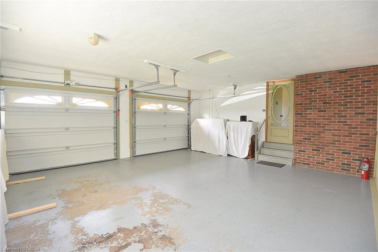
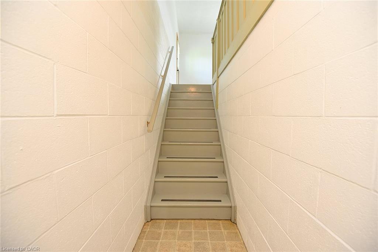
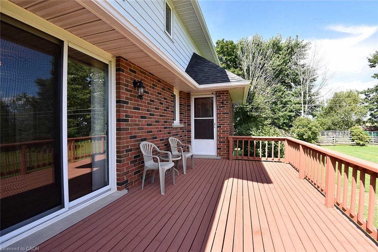
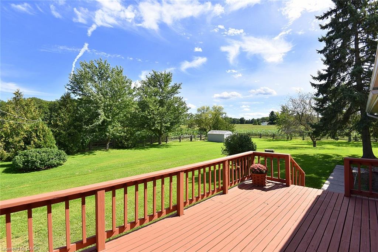
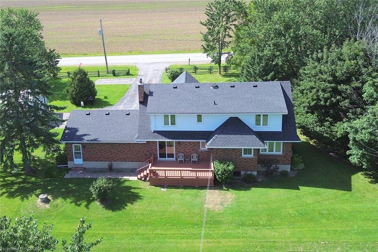
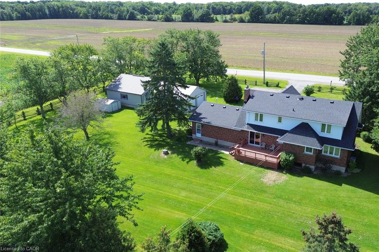
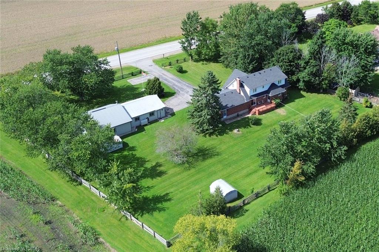
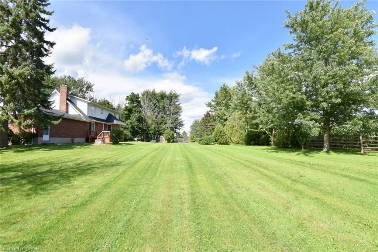
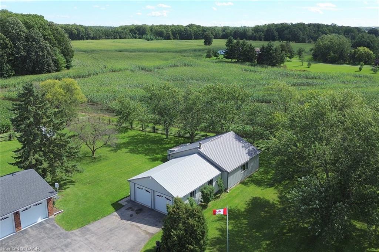
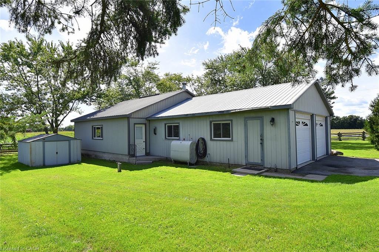
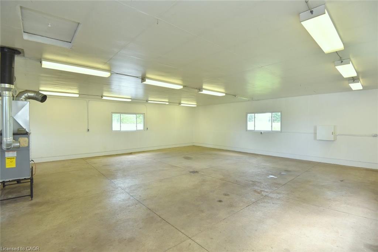
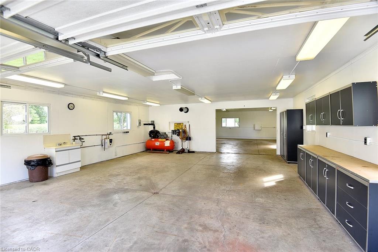
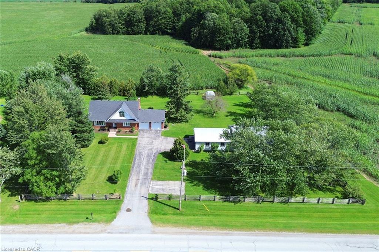
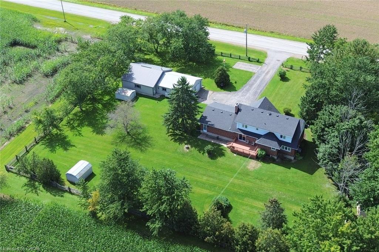
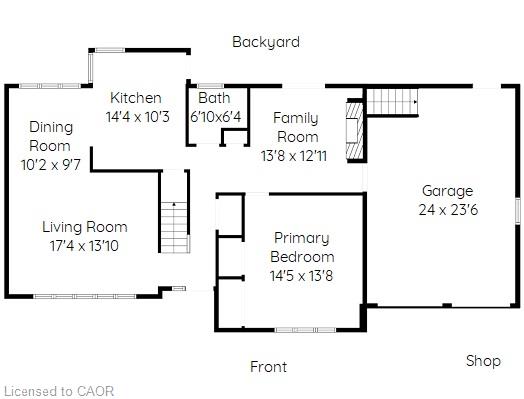
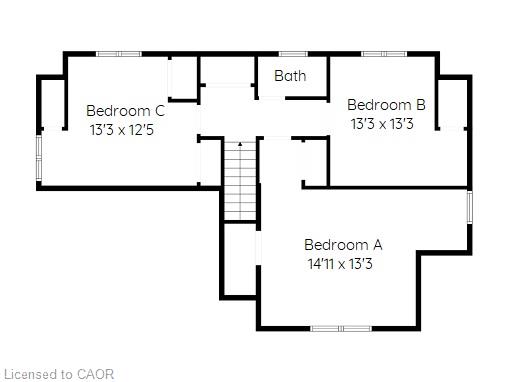
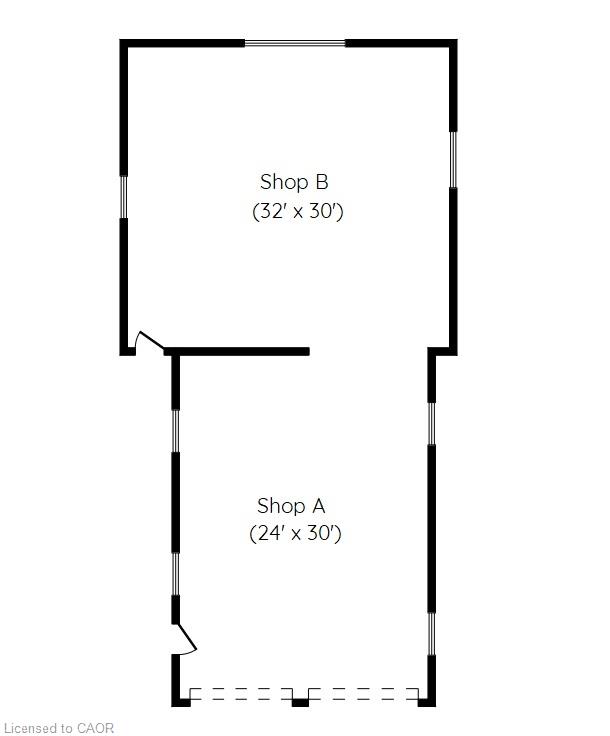
Welcome to this well-maintained 1-acre rural property in Caistor Centre, just 10 minutes from Smithville and within easy driving distance of Grimsby, Stoney Creek and Hamilton. Offering 2,638 sq. ft. of finished living space, this spacious home features a main-level principal bedroom with double closets, eat-in kitchen with oak cabinetry, separate dining and living rooms, and a family room with fireplace, engineered hardwood floors and walkout to a deck overlooking the property. Three additional bedrooms and a second bath complete the upper level. The partially finished basement provides additional living space and a walk-up to the oversized attached double garage. An impressive, large detached shop (1680 sqft) with furnace, compressor, built-in cabinetry and room for multiple vehicles is ideal for a mechanic, landscaper, hobbyist or home-based business. Zoned Agricultural, with potential for agricultural-related uses, home industry and an accessory dwelling, subject to applicable approvals. Updates include roof 2017, furnace/AC 2018, hot water tank, oil tank, engineered hardwood in living, dining, family room 2026.
Details
| MLS # | 40876508 |
|---|---|
| Listing Type | For Sale |
| Style | House |
| Sub-Type | Resale |
| Status | Active |
| Year | 1980 |
| Days On Site | 15 |
| Listing Provided By | RE/MAX Escarpment Realty Inc. | Georgina Stogios |
Features
| Bed(s) | 4 |
|---|---|
| Bath(s) | 2 Total |
| SQ Feet | 2,130 |
| Garage | 2 |
| Basement | Y |
| Story(s) | 2 |
| Zoning | A2 |
| Acreage | 1.00 |
| Property View | Yes |
Interior
| Appliances | Water Heater Owned, Water Purifier |
|---|---|
| Rooms Total | 15 |
| Interior Features | Auto Garage Door Remote(s), In-law Capability, Other |
| Cooling | Central Air |
| Cooling Yes / No | No |
| Heating | Forced Air, Oil |
| Heating Yes / No | Yes |
| Fireplaces Total | 1 |
| Laundry Features | Other |
Exterior
| Lot Features | Rural, Ample Parking, Quiet Area |
|---|---|
| Construction Materials | Brick, Brick Veneer, Other |
| Roof | Asphalt Shing |
| Foundation Details | Block |
Parking
| Garage Spaces | 2 |
|---|---|
| Parking Features | Attached Garage |
| Open Parking Yes / No | Yes |
| Attached Garage Yes / No | Yes |
Utilities
| Sewer | Septic Tank |
|---|
Taxes
| Tax Annual Amount | 6183.6 |
|---|
Area Information
| Province | ON |
|---|---|
| County | Niagara |
| City | Caistor Centre |
| Postal Code | L0R 1E0 |
| Area | West Lincoln |
| Subarea | 056 West Lincoln |
| Community Name | 056 West Lincoln |
| Listing VS Median (in 056 West Lincoln) | |
Price: $1,074,900 low | high Med: $1,112,400 sqft: 2,130 low | high Med: 2,041 $ / sqft: $505 low | high Med: $547 On site: 15 low | high Med: 8.5 | |
Market Activity L0R 1E0
Request a showing
Request a showing
Contact
Learn More About This Property

| Province | ON |
|---|---|
| County | Niagara |
| City | Caistor Centre |
| Postal Code | L0R 1E0 |
| Area | West Lincoln |
| Subarea | 056 West Lincoln |
| Community Name | 056 West Lincoln |
| Listing VS Median (in 056 West Lincoln) | |
Price: $1,074,900 low | high Med: $1,112,400 sqft: 2,130 low | high Med: 2,041 $ / sqft: $505 low | high Med: $547 On site: 15 low | high Med: 8.5 | |
