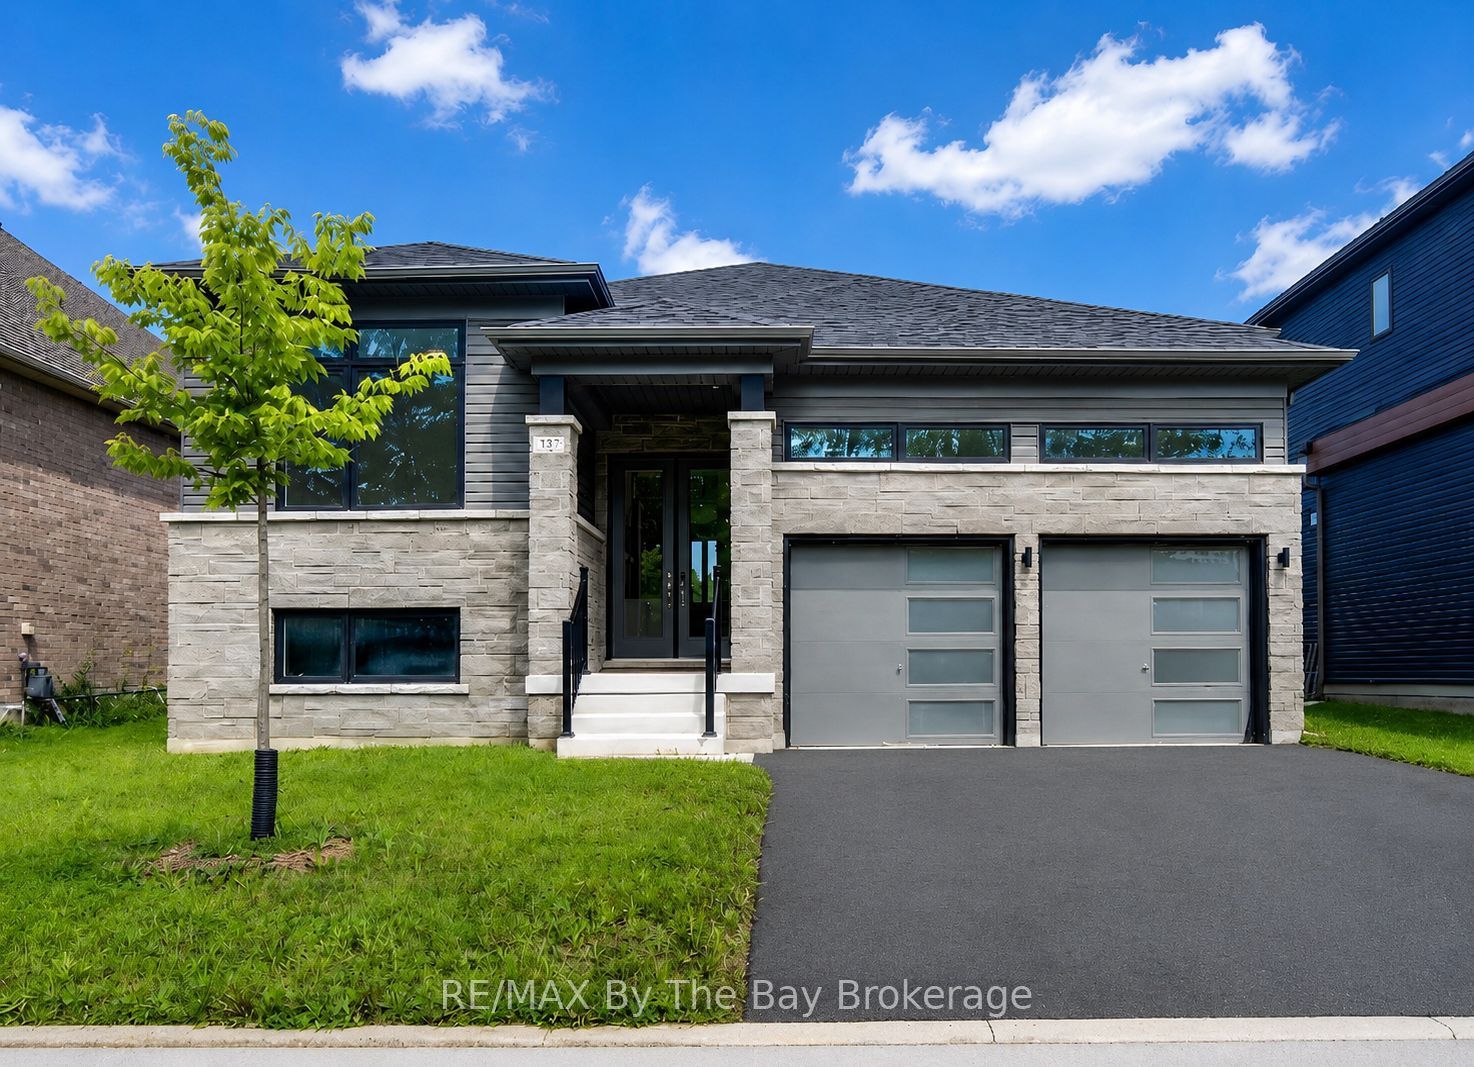
232 Ramblewood Drive,Wasaga Beach, ON L9Z 0L6
Wasaga Beach, ON L9Z 0L6

Description
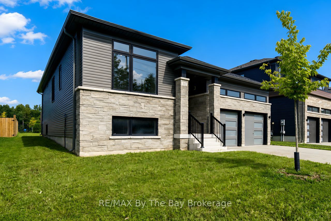
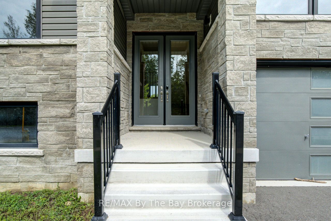
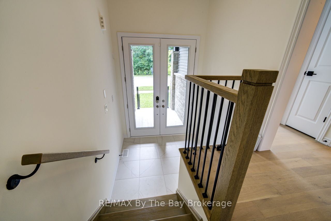
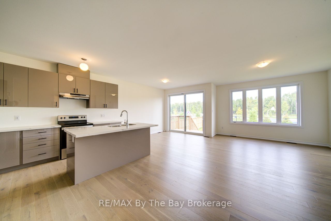
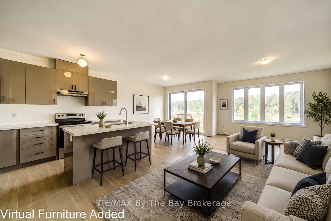
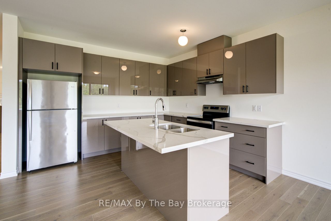
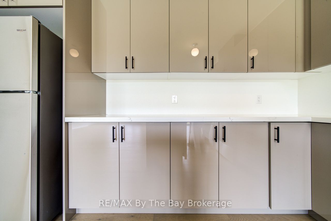
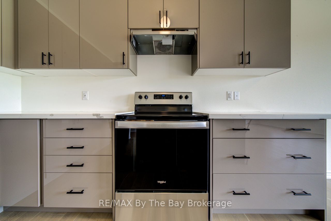
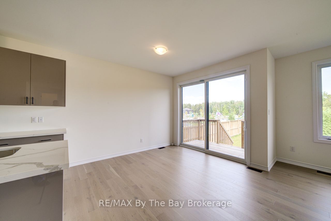
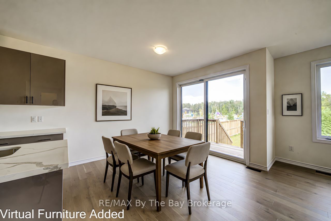
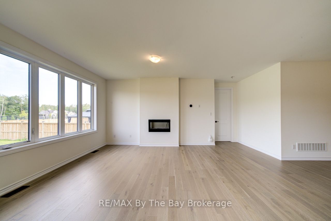
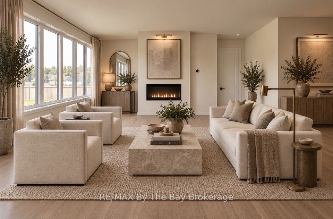
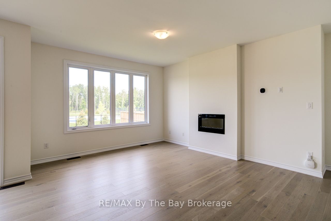
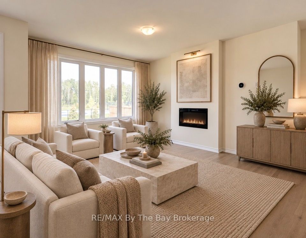
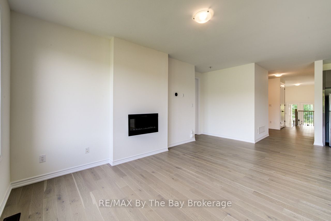
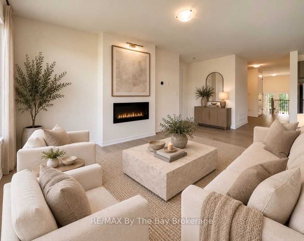
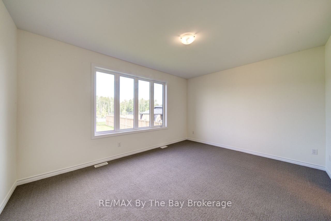
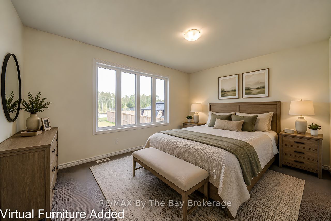
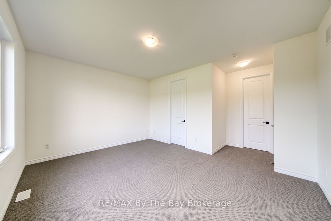
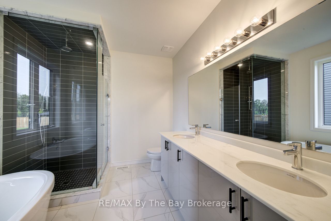
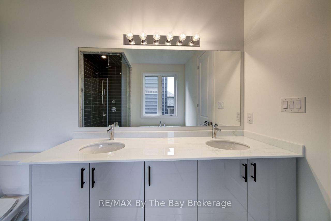
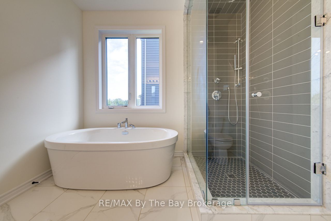
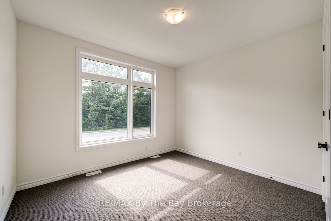
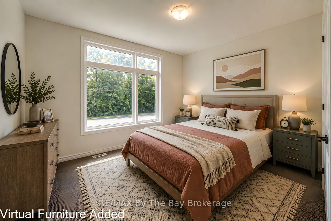
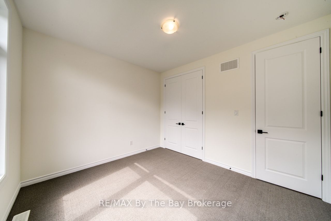
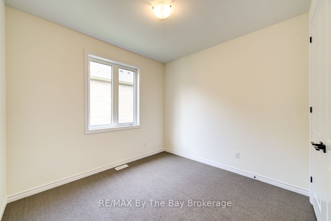
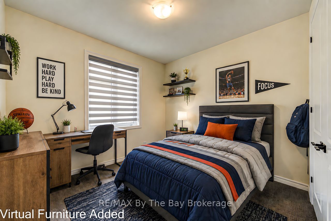
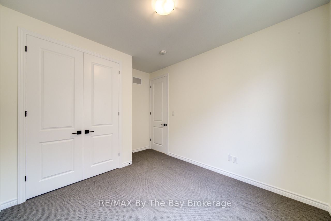
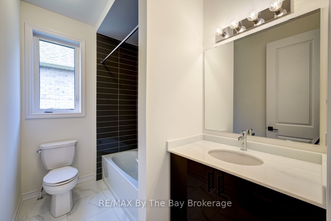
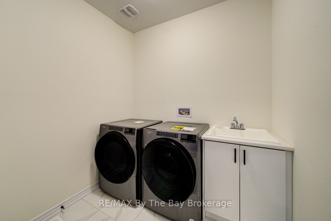
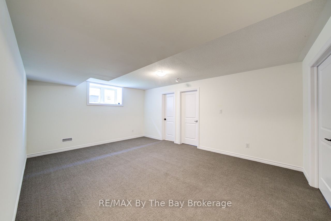
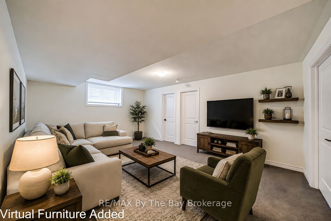
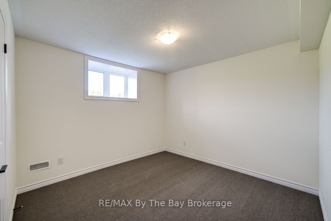
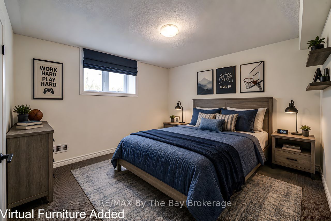
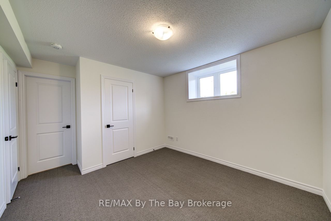
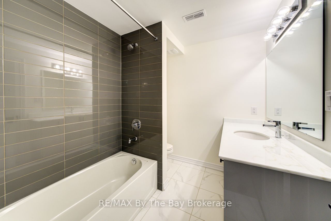
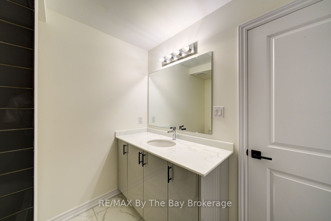
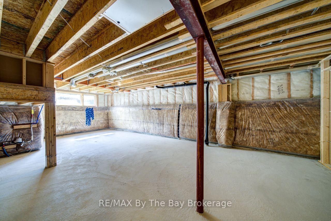
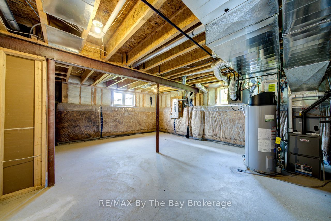
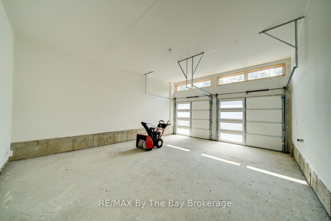
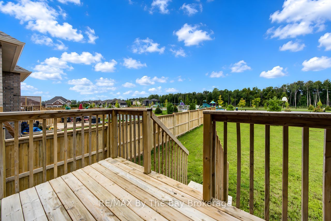
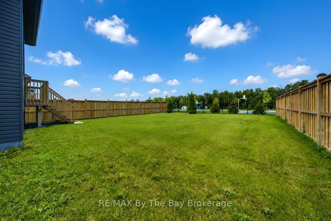
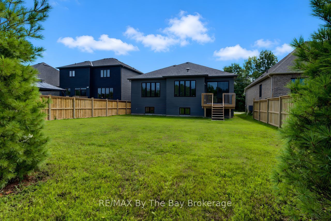
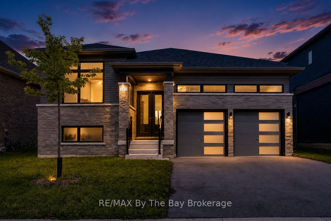
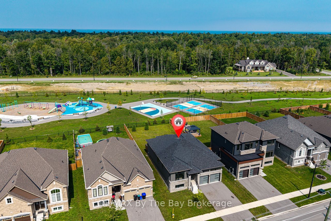
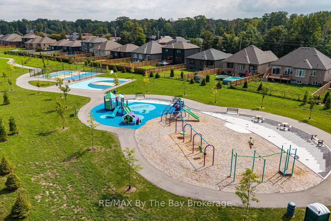
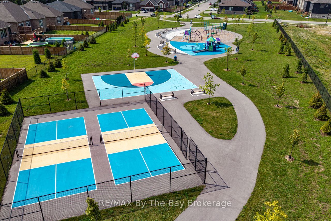
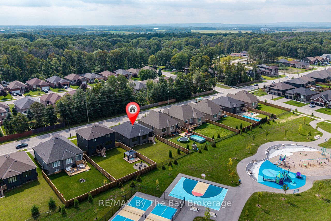
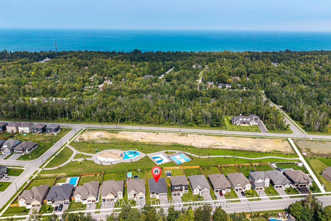
The Bay Model, built by Zancor Homes and ideally located close to shopping, restaurants, medical center and everyday amenities, with Beach Area 6 just a short distance away. This spacious 4-bedroom, 4-bath home offers a bright, open-concept main floor featuring the kitchen, great room and breakfast area, with oversized sliding doors leading to the large, fully fenced backyard overlooking the new Shoreline Point Park and playground. The upgraded kitchen features enhanced cabinetry, pot drawers, soft-close doors and drawers, a double sink in the island and Whirlpool appliances. Engineered hardwood flooring runs throughout the main-floor living spaces, including the kitchen, complemented by smooth ceilings, upgraded door hardware and impressive 8-foot tall doors throughout the main floor and landing area. The home features three full bathrooms with undermount sinks and fully tiled showers, plus an additional 2-piece powder room. Ceramic tile flooring in the bathrooms, while upgraded carpeting adds comfort to the bedrooms and finished lower-level recreation room. The finished basement provides excellent additional living space with a finished recreation room, fourth bedroom, full bathroom and two unfinished separate storage areas. A dedicated laundry room is conveniently located on the landing. Additional features include a double-car garage with inside entry and a paved driveway. Situated on an impressive 52 ft X 142 ft lot, this property offers plenty of outdoor space for entertaining, children and pets. Available for a quick closing. Floor plan is featured under the Documents tab.
Details
| MLS # | S13747874 |
|---|---|
| Listing Type | For Sale |
| Style | House |
| Sub-Type | Resale |
| Status | Sold Conditional Escape |
| Year | 0 |
| Days On Site | 24 |
| Listing Provided By | RE/MAX By The Bay Brokerage | S13747874 550500 |
Features
| Bed(s) | 4 |
|---|---|
| Bath(s) | 4 |
| Garage | 2 |
| Basement | Y |
| Acreage | 0.02 |
| Property View | Park, Greenbelt |
Interior
| Interior Features | Primary Bedroom - Main Floor, Storage, Sump Pump, Water Meter |
|---|---|
| Cooling | Central Air |
| Heat Source | Gas |
| Fireplace Features | Electric |
| Fireplace Yes / No | Yes |
Exterior
| Exterior Features | Deck, Landscaped, Recreational Area |
|---|---|
| Roof | Asphalt Shingle |
| Foundation Details | Poured Concrete |
| View | Park/Greenbelt |
| Construction Materials | Stone, Vinyl Siding |
Parking
| Garage Yes / No | Yes |
|---|---|
| Parking Features | Private Double |
Utilities
| Sewer | Sewer |
|---|
Taxes
| Tax Annual Amount | 4940 |
|---|---|
| Tax Assessed Value | 416000 |
| Tax Legal Description | LOT 105, PLAN 51M1215 SUBJECT TO AN EASEMENT FOR ENTRY AS IN SC1981783 TOWN OF WASAGA BEACH |
| Tax Year | 2025 |
Area Information
| Province | ON |
|---|---|
| County | Simcoe |
| City | Wasaga Beach |
| Postal Code | L9Z 0L6 |
| Area | Wasaga Beach |
| Listing VS Median (in L9Z 0L6) | |
Price: $799,900 low | high Med: $0 On site: 24 low | high Med: | |
Request a showing
Request a showing
Contact
Learn More About This Property

| Province | ON |
|---|---|
| County | Simcoe |
| City | Wasaga Beach |
| Postal Code | L9Z 0L6 |
| Area | Wasaga Beach |
| Listing VS Median (in L9Z 0L6) | |
Price: $799,900 low | high Med: $0 On site: 24 low | high Med: | |
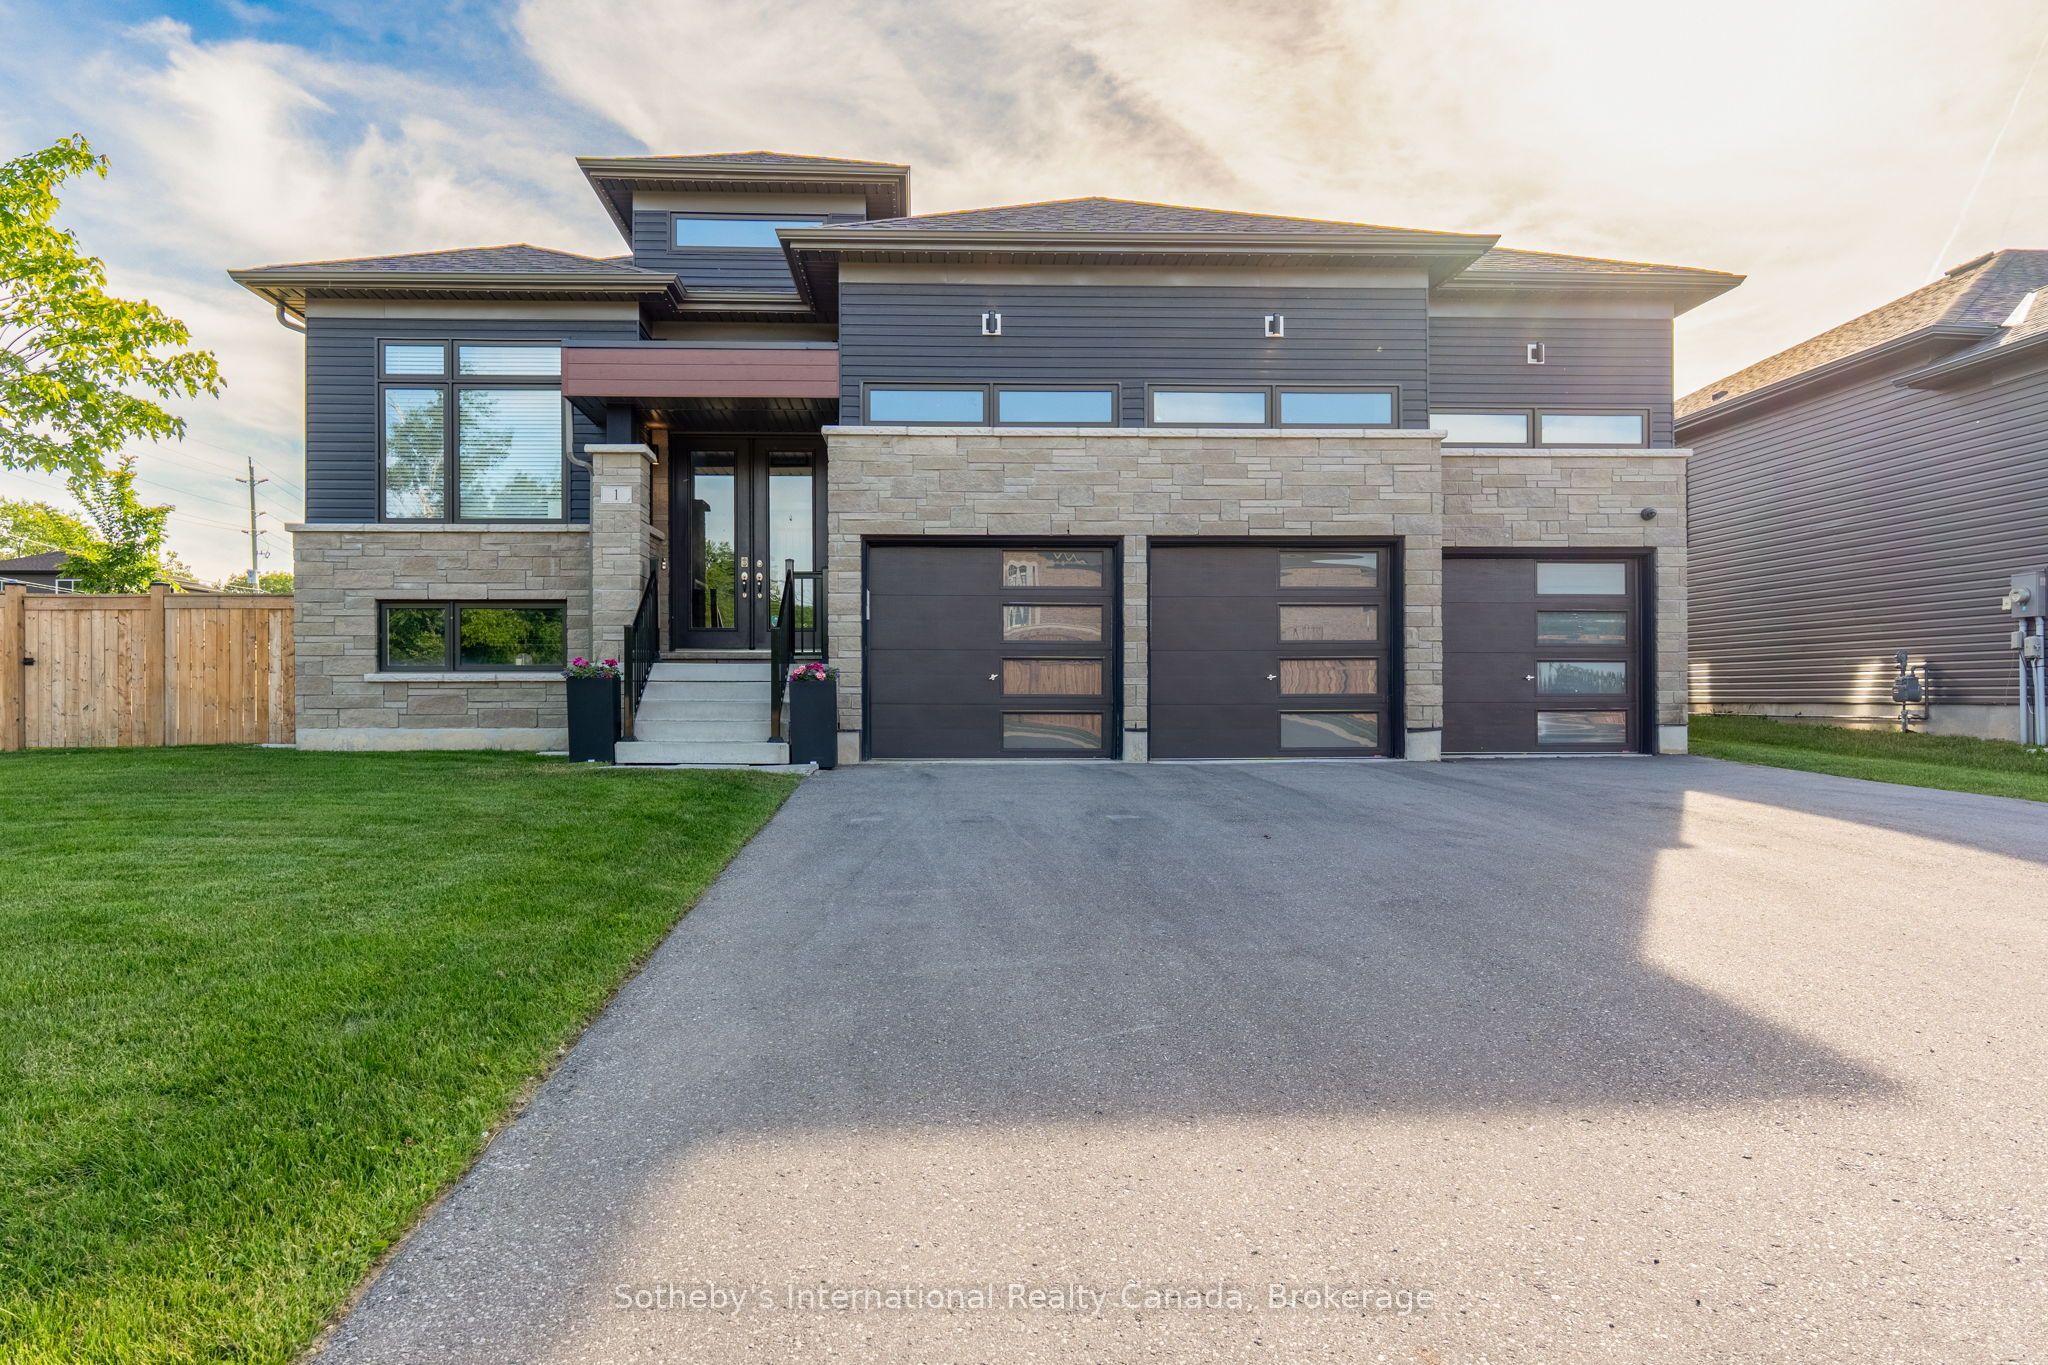 | $1,299,0001 Chiara DriveWasaga Beach, ON L9Z 0L5 |
