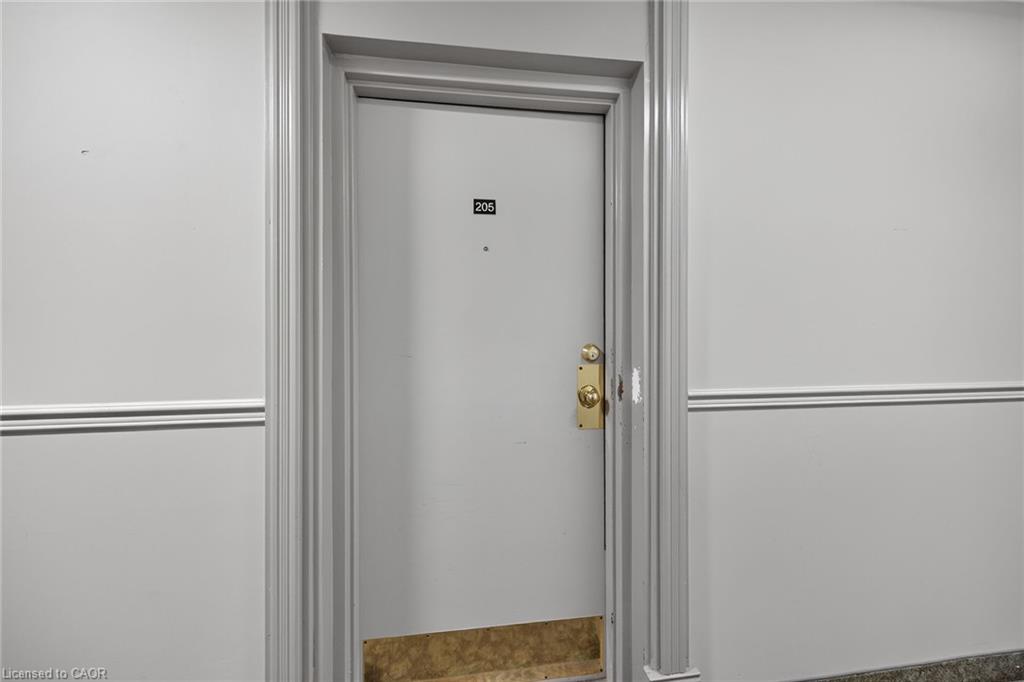
205-644 Grey Street,Brantford, ON N3S 4Y3
Brantford, ON N3S 4Y3

Description
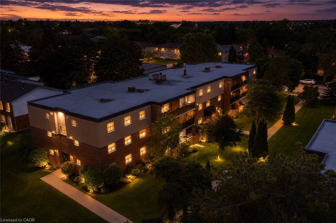
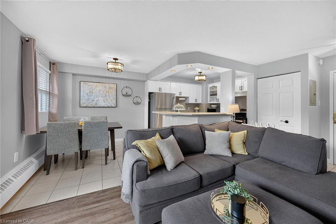
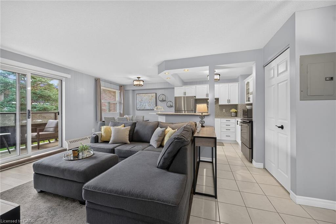
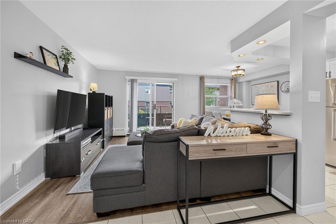
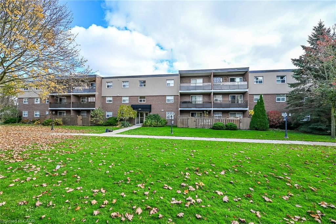
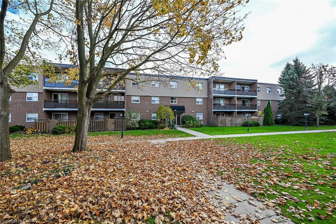
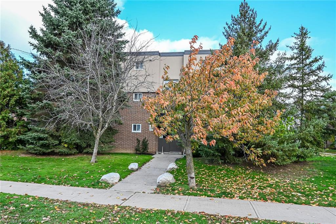
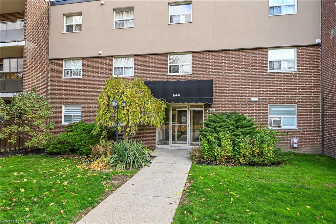
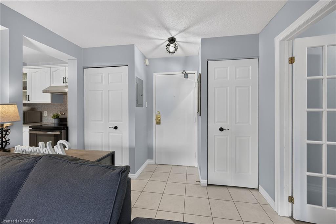
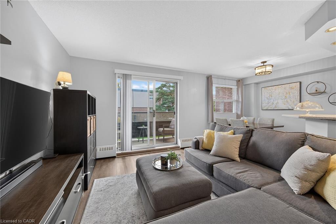
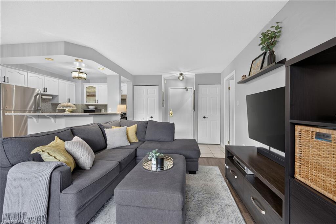
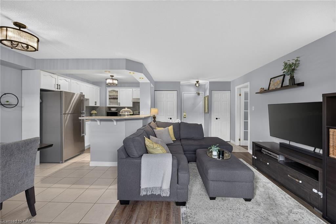
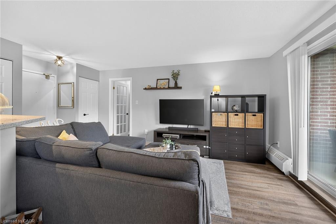
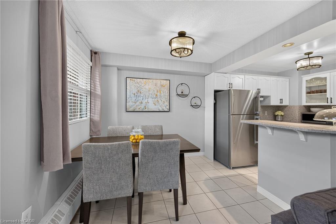
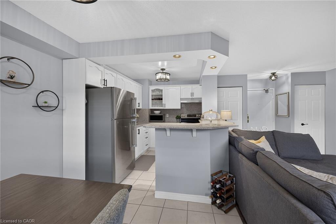
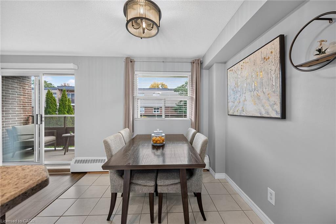
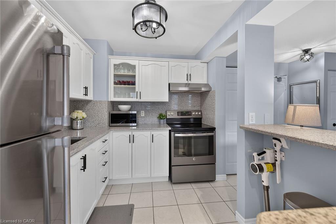
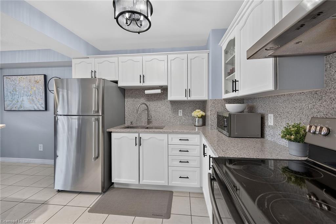
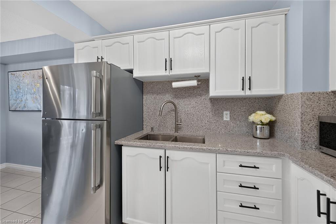
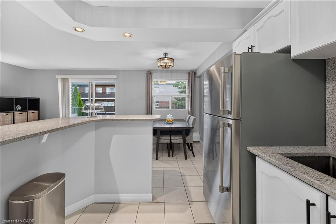
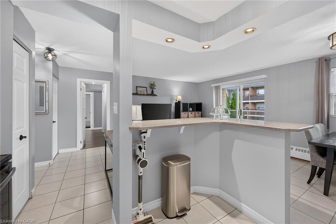
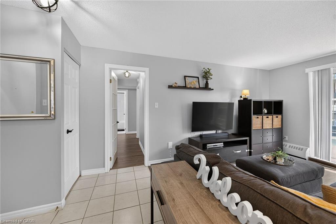
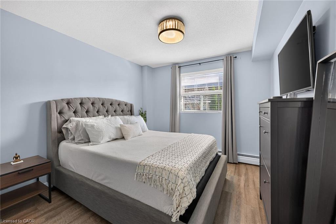
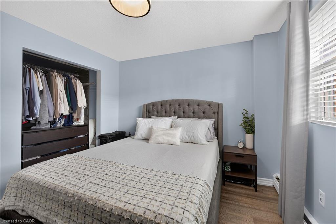
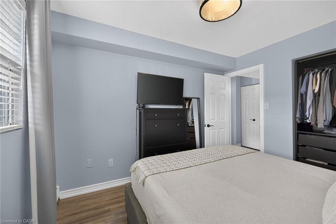
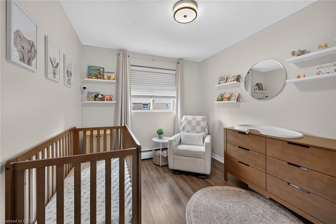
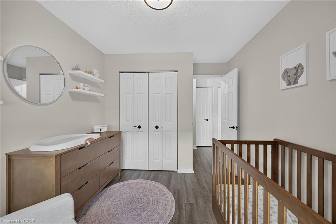
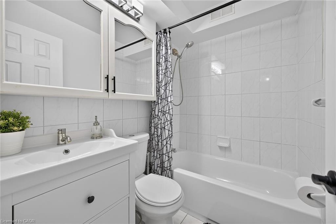
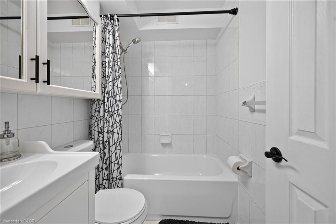
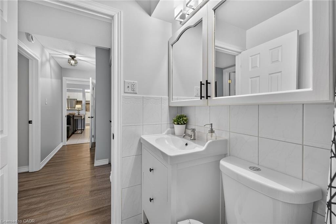
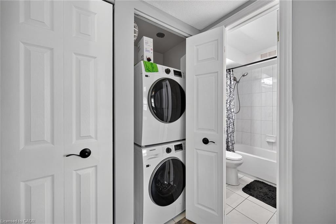
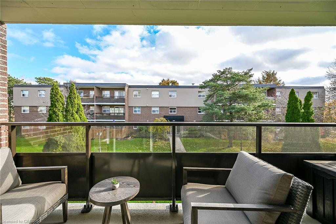
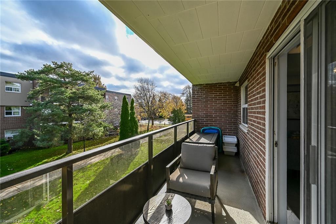
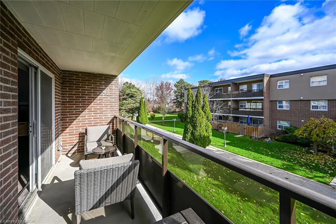
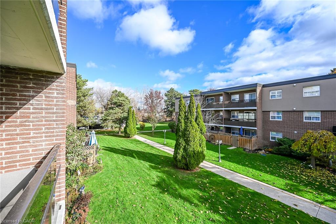
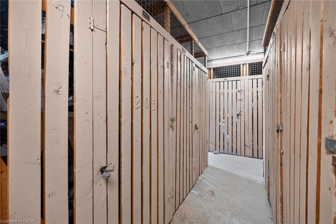
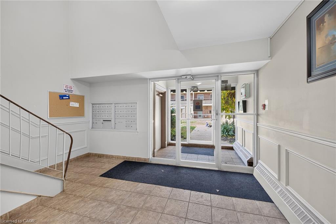
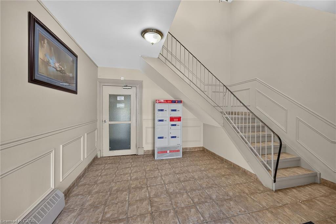
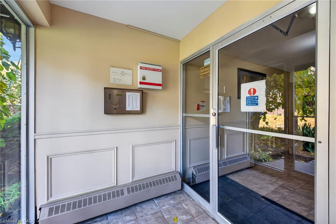
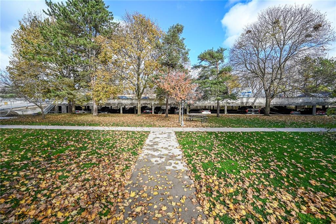
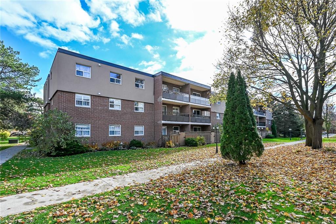
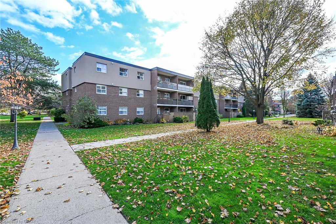
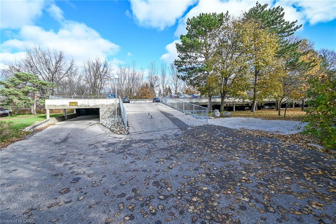
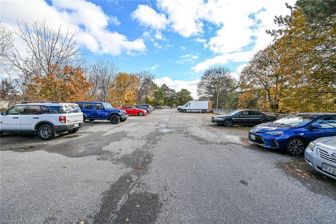
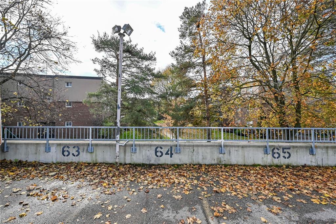
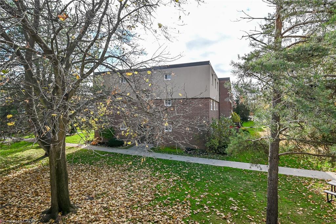
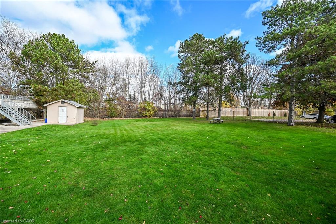
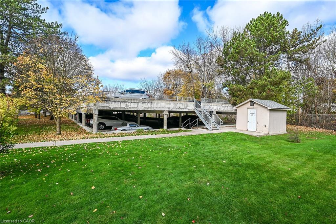
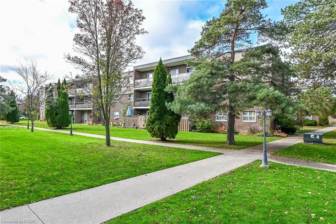
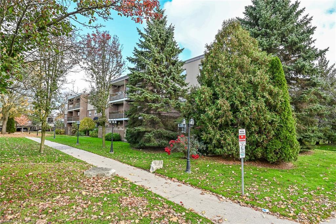
Welcome to this beautifully updated and maintained living space! This 2-bedroom, 1-bathroom condo offers the perfect blend of comfort, value, and modern style, featuring thousands spent in thoughtful upgrades throughout. Step inside to discover a bright, open-concept living area filled with natural light, showcasing durable luxury vinyl plank and tile flooring. The stunning, modern white kitchen is equipped with sleek quartz countertops and a matching backsplash, stainless steel appliances, a convenient pantry, and pot lights over the functional center island that overlooks the living area. Step out through the sliding doors from the living room onto your private, covered 18ft x 5ft balcony-ideal for relaxing, entertaining, and barbecuing! Freshly painted with designer lighting throughout, additional highlights include convenient in-unit laundry (with a brand-new washer and dryer installed in 2025), an exclusive storage locker, and a dedicated, owned parking spot. Residents also enjoy fantastic building extras, including common bike storage and a secondary laundry room. Situated in a secure, controlled-entry building in Brantford's sought-after Echo Place neighbourhood, this condo delivers peace of mind and effortless, worry-free living, with all exterior maintenance plus both heat and water included in the condo fees. Superbly located close to local parks, places of worship, Wilfrid Laurier University, Highway 403, shopping, schools, and all major amenities, this turn-key property is an incredible opportunity for first-time buyers, investors, seniors, or those looking to downsize.
Details
| MLS # | 40877263 |
|---|---|
| Listing Type | For Sale |
| Style | Condominium |
| HOA Dues | $766 |
| Sub-Type | Resale |
| Status | Active |
| Year | 1974 |
| Days On Site | 11 |
| Listing Provided By | RE/MAX Escarpment Realty Inc. | Tony Locane |
Features
| Bed(s) | 2 |
|---|---|
| Bath(s) | 1 Total |
| SQ Feet | 690 |
| Pool | Yes |
| Story(s) | 1 |
| Zoning | RMR |
Interior
| Appliances | Dryer, Refrigerator, Stove, Washer |
|---|---|
| Rooms Total | 7 |
| Interior Features | None |
| Cooling | Window Unit(s) |
| Cooling Yes / No | No |
| Heating | Baseboard, Natural Gas, Radiant |
| Heating Yes / No | Yes |
| Laundry Features | In Building, In-Suite, Inside |
Exterior
| Exterior Features | Balcony, Controlled Entry, Landscaped, Private Entrance, Year Round Living |
|---|---|
| Lot Features | Urban, Airport, Ample Parking, Dog Park, City Lot, Near Golf Course, Greenbelt, Highway Access, Hospital, Landscaped, Library, Major Highway, Open Spaces, Park, Place of Worship, Playground Nearby, Public Parking, Public Transit, Quiet Area, Rec./Community Centre, Regional Mall, School Bus Route, Schools, Shopping Nearby, Trails |
| Construction Materials | Brick, Stucco |
| Roof | Flat |
| Foundation Details | Concrete Perimeter, Poured Concrete |
| Patio And Porch Features | Open |
Parking
| Parking Features | Asphalt |
|---|---|
| Open Parking Yes / No | Yes |
| Attached Garage Yes / No | No |
Utilities
| Sewer | Sewer (Municipal) |
|---|
Taxes
| Tax Annual Amount | 1762 |
|---|
Area Information
| Province | ON |
|---|---|
| County | Brantford |
| City | Brantford |
| Postal Code | N3S 4Y3 |
| Area | 2049 Echo Place | Braneida |
| Subarea | 2050 Echo Place |
| Community Name | 2050 Echo Place |
| School District | Pauline Johnson, Assumption |
| Elementary School | Woodman Dr, St. Peter |
| High School | Pauline Johnson, Assumption |
| Listing VS Median (in 2050 Echo Place) | |
Price: $219,000 low | high Med: $459,500 sqft: 690 low | high Med: 1,114 $ / sqft: $317 low | high Med: $412 On site: 11 low | high Med: 62.5 | |
Request a showing
Request a showing
Contact
Learn More About This Property

| Province | ON |
|---|---|
| County | Brantford |
| City | Brantford |
| Postal Code | N3S 4Y3 |
| Area | 2049 Echo Place | Braneida |
| Subarea | 2050 Echo Place |
| Community Name | 2050 Echo Place |
| School District | Pauline Johnson, Assumption |
| Elementary School | Woodman Dr, St. Peter |
| High School | Pauline Johnson, Assumption |
| Listing VS Median (in 2050 Echo Place) | |
Price: $219,000 low | high Med: $459,500 sqft: 690 low | high Med: 1,114 $ / sqft: $317 low | high Med: $412 On site: 11 low | high Med: 62.5 | |