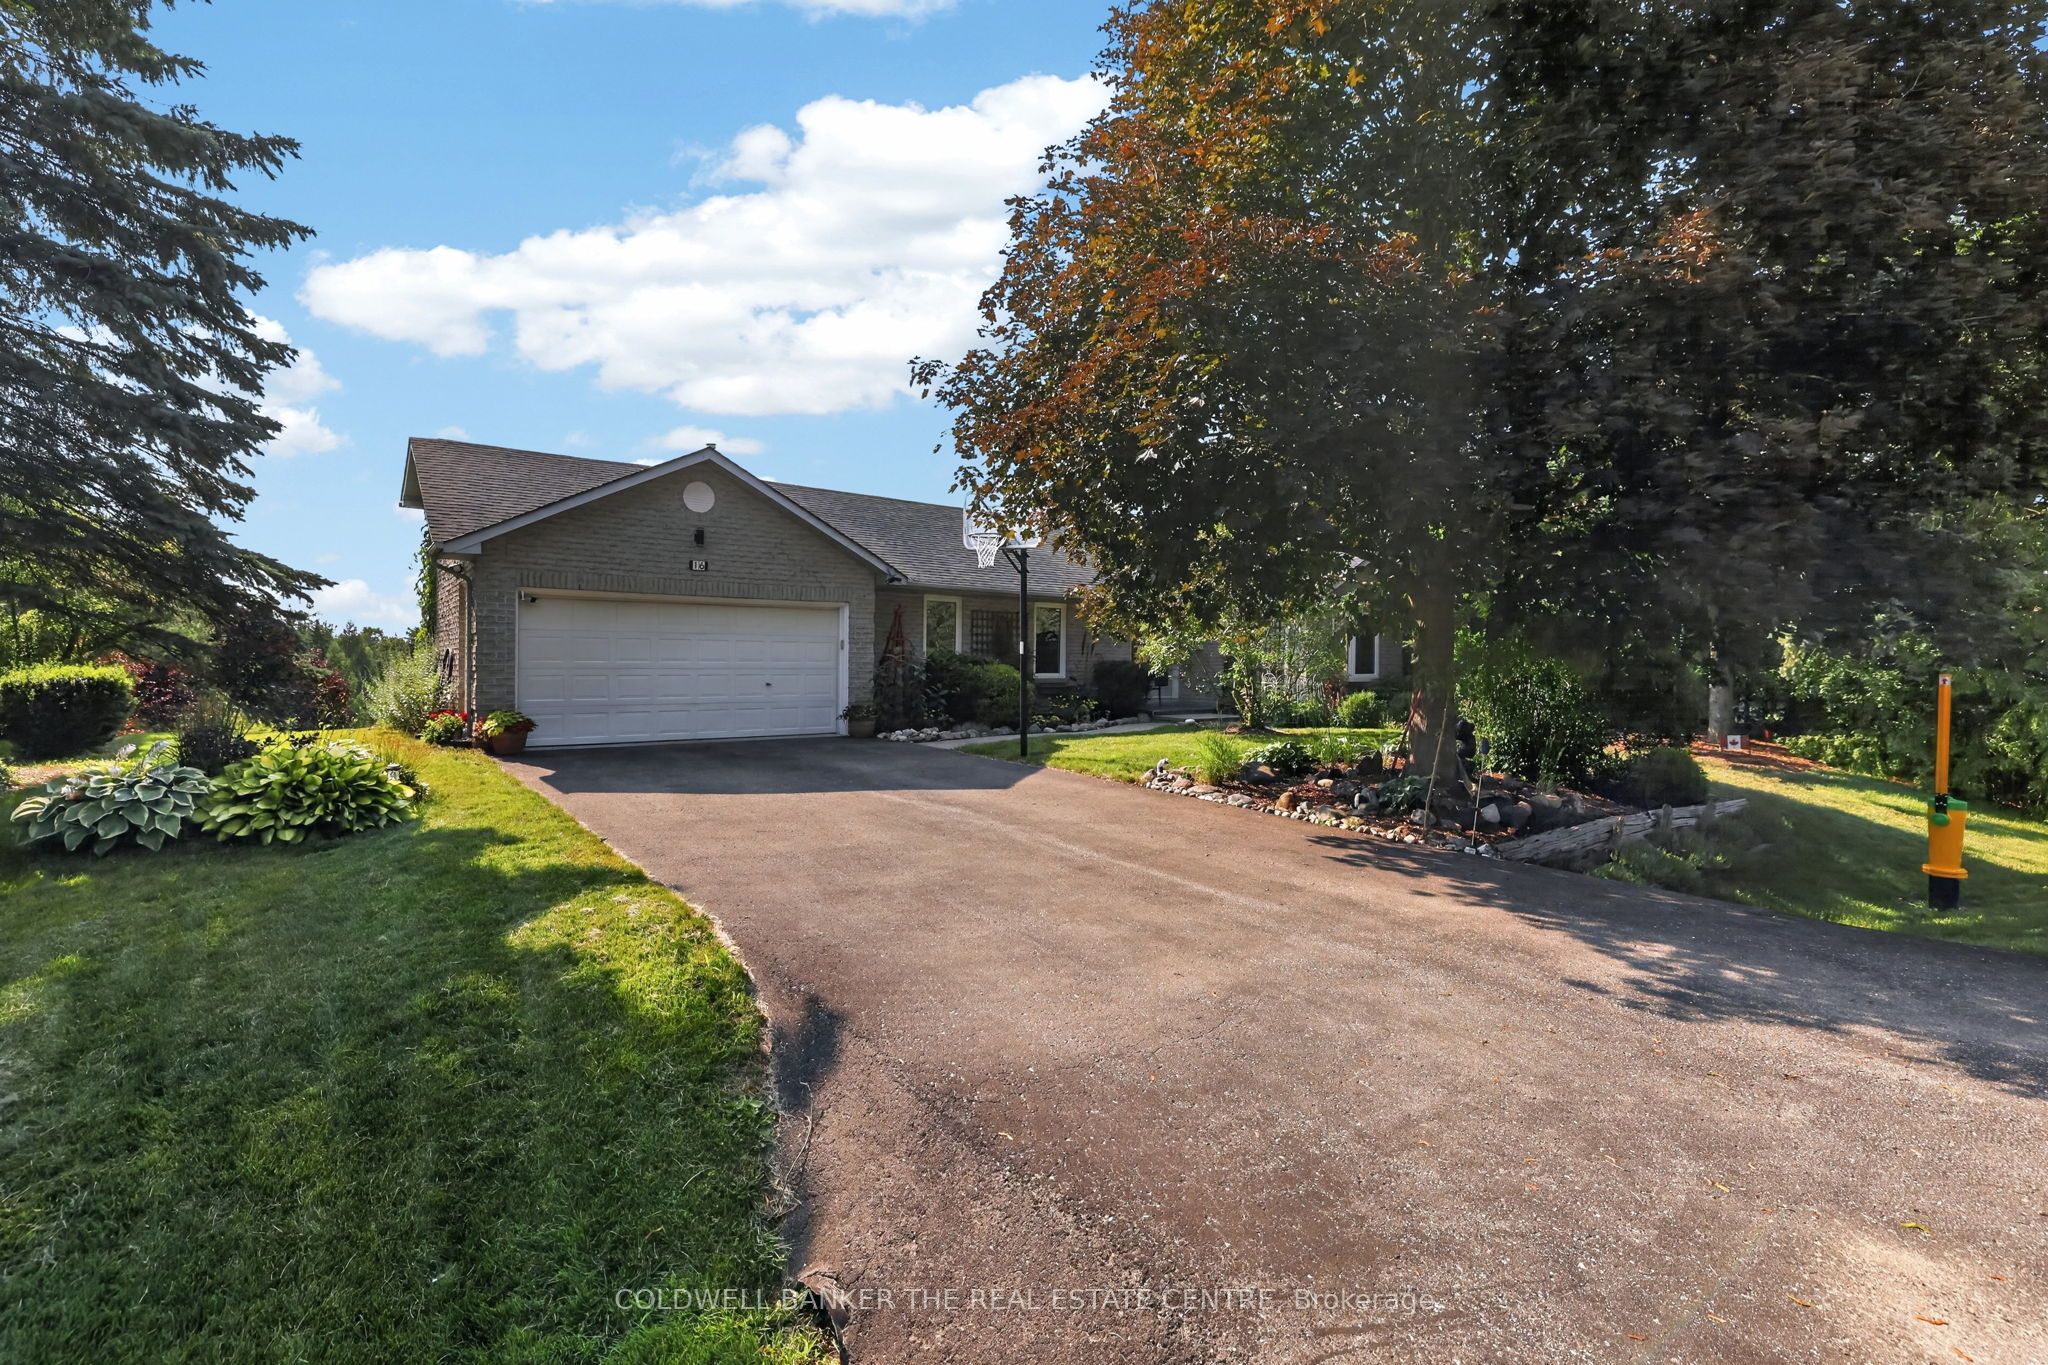
16 Hi View Drive,East Gwillimbury, ON L0G 1M0
East Gwillimbury, ON L0G 1M0
Description
Perched atop a hill on one of Mount Albert's most desirable streets, this 3+1 bedroom bungalow sits on a rare 1.52-acre property - roughly one-third forested with trails cut throughout, offering privacy and space rarely found this close to town, plus panoramic views from the hilltop. The main floor features an updated eat-in kitchen with granite counters, double oven, appliance garage and under-cabinet lighting, flowing into a bright living and dining space. The primary bedroom offers a private walkout and a fully renovated 3-piece ensuite with walk-in shower. Two additional bedrooms complete this level. The finished lower level offers exceptional in-law suite or income potential, or use an a lovely finished basement - with its own entrance, kitchen, a spacious bedroom with extensive built-in cabinetry and 3-piece ensuite, a cozy wood-stove living area, and a stunning sunroom addition with skylights and double walkouts. A workshop, cold cellar and abundant storage round out the space. Outside, enjoy the hot tub, deck and forested grounds - a true four-season retreat. Municipal water, private septic. Approx. 1,390 sq ft above grade (MPAC), built 1986. Don't miss this rare offering!
Details
| MLS # | N13566528 |
|---|---|
| Listing Type | For Sale |
| Style | House |
| Sub-Type | Resale |
| Status | Sold |
| Year | 0 |
| Days On Site | 36 |
| Listing Provided By | COLDWELL BANKER THE REAL ESTATE CENTRE | DARCY TOOMBS |
Features
| Bed(s) | 4 |
|---|---|
| Bath(s) | 3 |
| Garage | 2 |
| Basement | Y |
| Zoning | R1 |
| Acreage | 0.93 |
| Property View | Panoramic, Skyline, Trees, Woods |
Interior
| Interior Features | In-Law Capability, Primary Bedroom - Main Floor, Storage, Water Heater, Workbench |
|---|---|
| Lease To Own Equipment | Water Heater |
| Cooling | Central Air |
| Heat Source | Gas |
| Fireplaces Total | 2 |
| Fireplace Yes / No | Yes |
Exterior
| Exterior Features | Deck, Patio, Privacy |
|---|---|
| Roof | Shingles |
| Foundation Details | Concrete |
| View | Panoramic, Skyline, Trees/Woods |
| Construction Materials | Aluminum Siding, Brick |
Parking
| Garage Yes / No | Yes |
|---|---|
| Parking Features | Private |
Utilities
| Sewer | Septic |
|---|
Taxes
| Tax Annual Amount | 6120.88 |
|---|---|
| Tax Legal Description | PCL 16-1 SEC 65M2069; LT 16 PL 65M2069 ; EAST GWILLIMBURY |
| Tax Year | 2026 |
Area Information
| Province | ON |
|---|---|
| County | York |
| City | East Gwillimbury |
| Postal Code | L0G 1M0 |
| Area | Mt Albert |
| Listing VS Median (in L0G 1M0) | |
Price: $1,100,000 low | high Med: $3,246,950 On site: 36 low | high Med: 40.5 | |
Request a showing
Request a showing
Contact
Learn More About This Property

| Province | ON |
|---|---|
| County | York |
| City | East Gwillimbury |
| Postal Code | L0G 1M0 |
| Area | Mt Albert |
| Listing VS Median (in L0G 1M0) | |
Price: $1,100,000 low | high Med: $3,246,950 On site: 36 low | high Med: 40.5 | |