New Listing
1501-100 Burloak Drive,Burlington, ON L7L 6P6
Burlington, ON L7L 6P6

Description
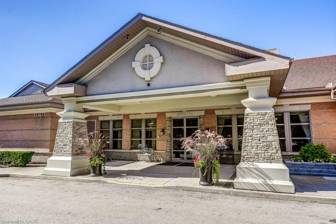
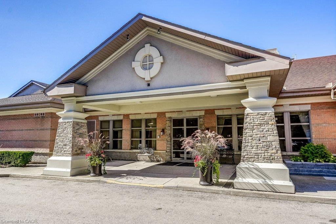
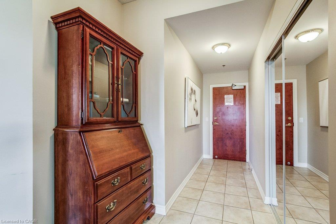
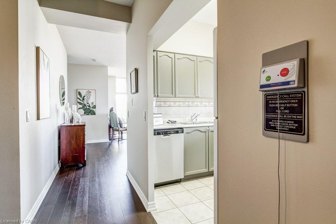
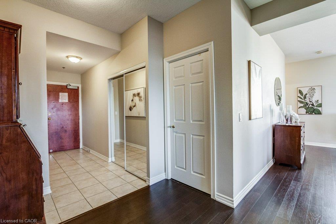
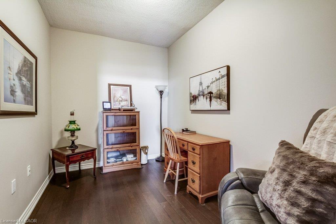
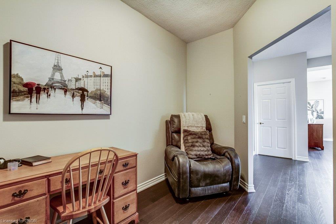
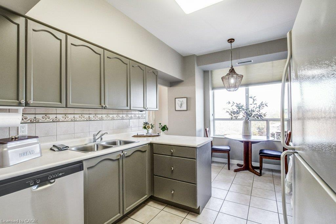
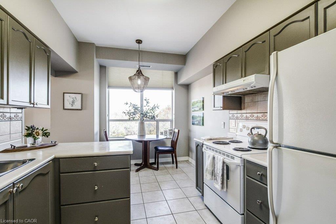
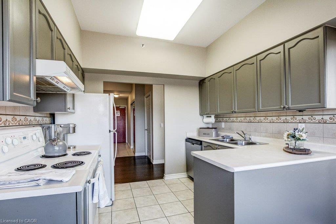
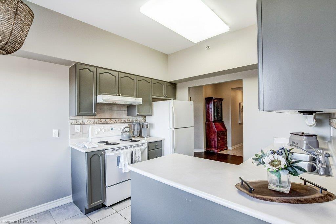
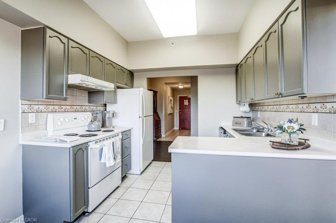
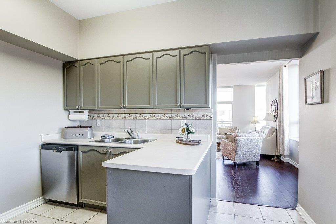
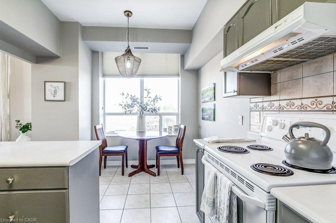
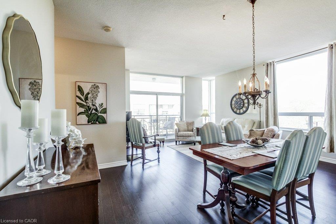
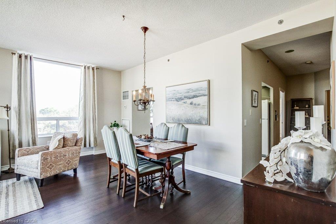
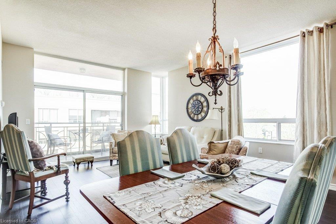
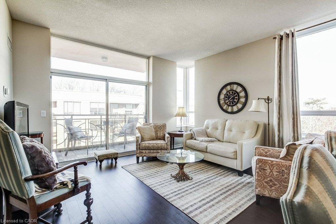
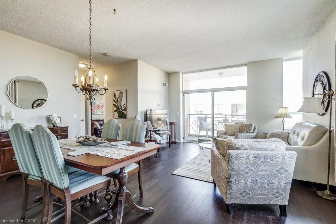
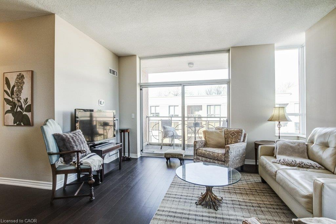
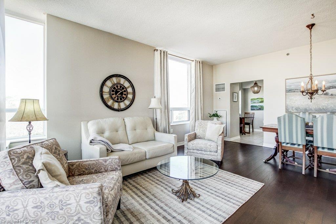
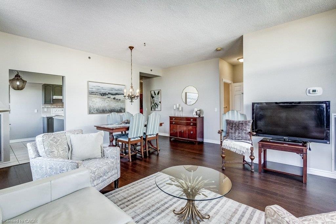
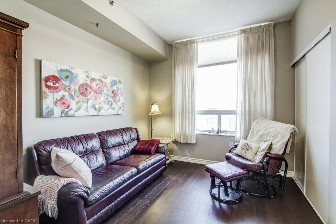
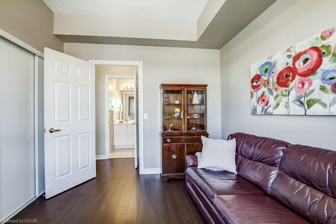
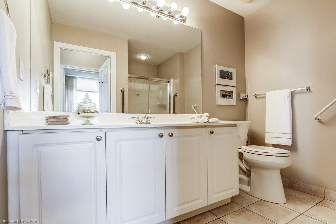
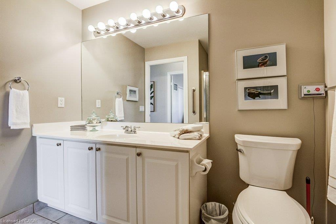
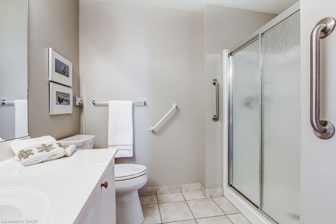
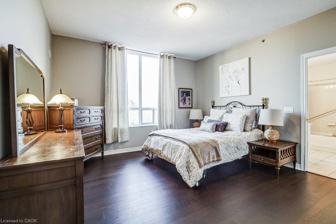
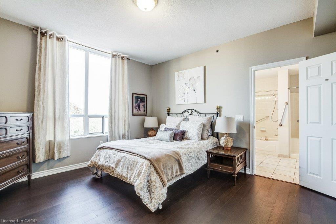
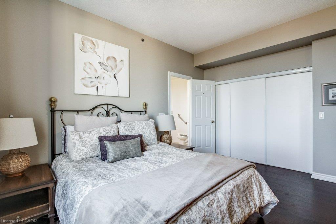
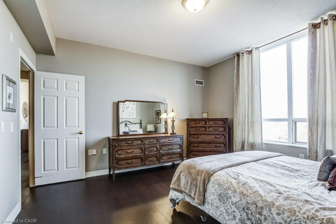
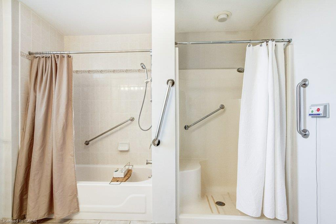
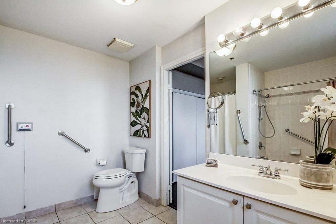
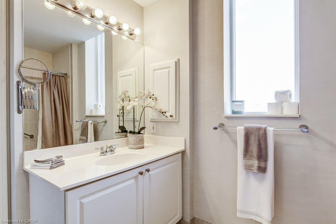
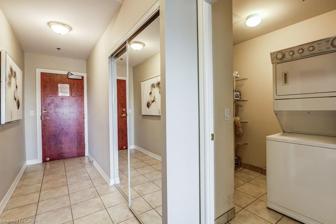
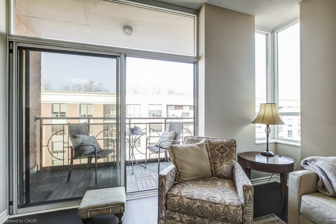
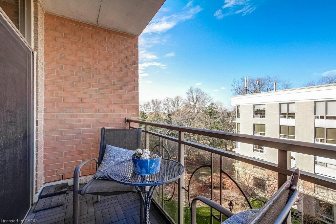
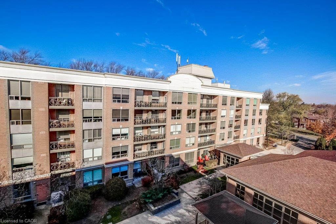
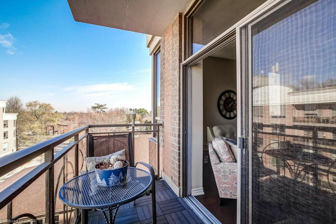
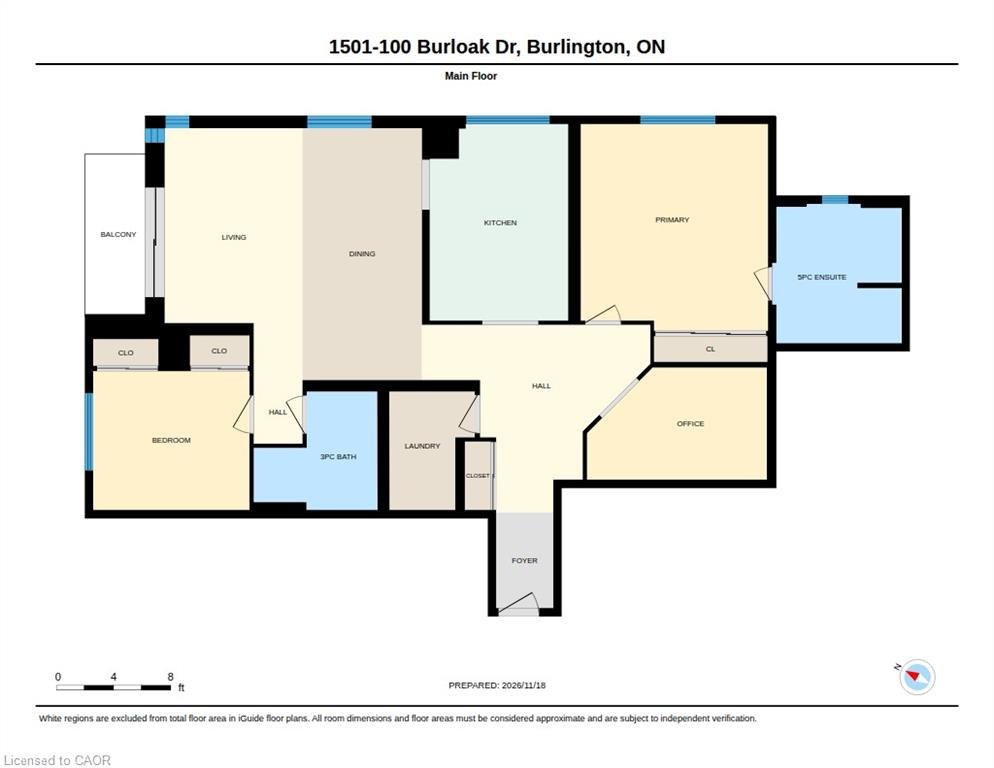
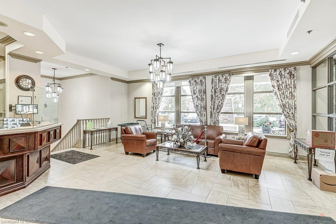
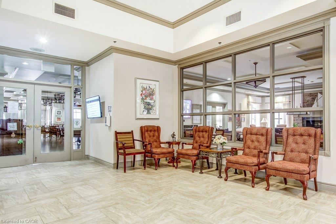
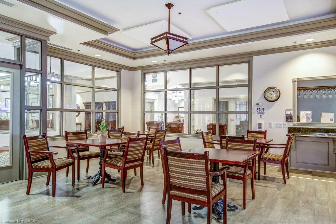
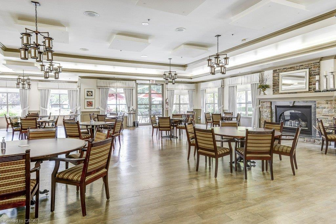
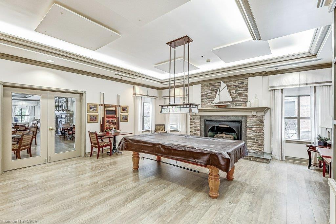
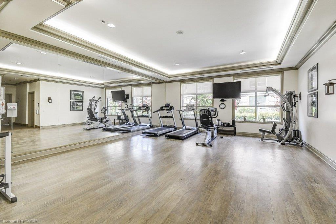
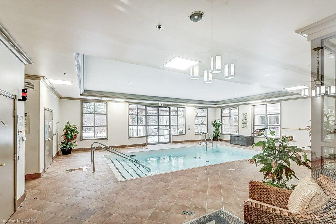
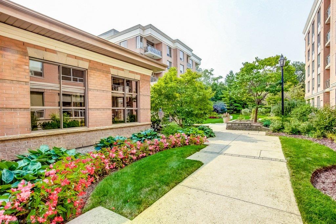
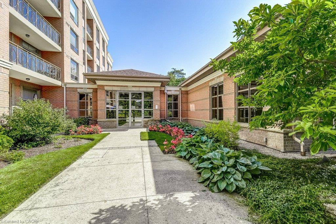
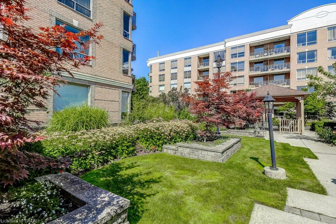
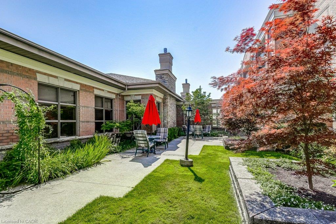
Welcome to Unit 1501 at Hearthstone by the Lake featuring 9' ceilings and views of Lake Ontario and the community courtyard. This bright corner suite has all of the 'I Wants' from two spacious bedrooms and a den, and two baths to a spacious living/dining area allowing you to entertain graciously while enjoying walks along Lake Ontario, swimming or joining a fitness class, and socializing or sharing dinner with friends in the dining room. With a full calendar of wellness programs and social events, there's always an opportunity to connect and enjoy. The kitchen and dining area flow effortlessly into a generous living room, ideal for hosting elegant gatherings or enjoying quiet evenings at home. It is a resort-style lifestyle designed for people who value time, convenience, and social connections. The Club Membership/ Basic Service Package provides peace of mind, including a dining credit, some housekeeping, 24/7 emergency nursing, an emergency call system, and on-site handyman services. Residents enjoy exclusive access to a range of amenities that add to the sense of prestige and community: An indoor pool, fitness centre, library and billiards lounge, concierge services, and the beloved Pig & Whistle. With underground parking, a storage locker, and beautifully landscaped outdoor spaces, Hearthstone by the Lake offers more than just a condo. It is a community that combines security, prestige, and connection, giving you the freedom to live gracefully while knowing support is always close at hand.
Details
| MLS # | 40875975 |
|---|---|
| Listing Type | For Sale |
| Style | Condominium |
| Building Name | Hearthstone By The Lake |
| HOA Dues | $1,248 |
| Sub-Type | Resale |
| Status | Active |
| Year | 2001 |
| Days On Site | 2 |
| Listing Provided By | Realty World Legacy | Brenda Mckinley |
Features
| Bed(s) | 2 |
|---|---|
| Bath(s) | 2 Total |
| SQ Feet | 1,240 |
| Garage | 1 |
| Pool | Yes |
| Story(s) | 1 |
| Zoning | RM3-47 |
| Water Front | Yes |
Interior
| Appliances | Dishwasher, Dryer, Refrigerator, Stove, Washer |
|---|---|
| Rooms Total | 8 |
| Interior Features | Auto Garage Door Remote(s), Elevator |
| Cooling | Central Air |
| Cooling Yes / No | No |
| Heating | Electric, Heat Pump |
| Heating Yes / No | Yes |
| Laundry Features | In-Suite |
Exterior
| Lot Features | Urban, Landscaped, Library, Major Highway, Park, Public Transit, Quiet Area, Rec./Community Centre, Shopping Nearby |
|---|---|
| Construction Materials | Brick, Other |
| Roof | Asphalt Shing |
| Foundation Details | Concrete Perimeter |
| Waterfront Features | Lake/Pond |
| Patio And Porch Features | Open |
| Security Features | Carbon Monoxide Detector(s), Concierge/Security Guard, Smoke Detector(s) |
Parking
| Garage Spaces | 1 |
|---|---|
| Parking Features | Garage Door Opener |
| Attached Garage Yes / No | No |
Utilities
| Sewer | Sewer (Municipal) |
|---|
Taxes
| Tax Annual Amount | 4092 |
|---|
Area Information
| Province | ON |
|---|---|
| County | Halton |
| City | Burlington |
| Postal Code | L7L 6P6 |
| Area | 33 Burlington |
| Subarea | 332 Elizabeth Gardens |
| Community Name | 332 Elizabeth Gardens |
| Listing VS Median (in 332 Elizabeth Gardens) | |
Price: $799,900 low | high Med: $749,000 sqft: 1,240 low | high Med: 1,287 $ / sqft: $645 low | high Med: $582 On site: 2 low | high Med: 1 | |
Market Activity L7L 6P6
Request a showing
Request a showing
Contact
Learn More About This Property

| Province | ON |
|---|---|
| County | Halton |
| City | Burlington |
| Postal Code | L7L 6P6 |
| Area | 33 Burlington |
| Subarea | 332 Elizabeth Gardens |
| Community Name | 332 Elizabeth Gardens |
| Listing VS Median (in 332 Elizabeth Gardens) | |
Price: $799,900 low | high Med: $749,000 sqft: 1,240 low | high Med: 1,287 $ / sqft: $645 low | high Med: $582 On site: 2 low | high Med: 1 | |