New Listing
1471 Adams Avenue,Kingston, ON K7P 0B8
Kingston, ON K7P 0B8

Description
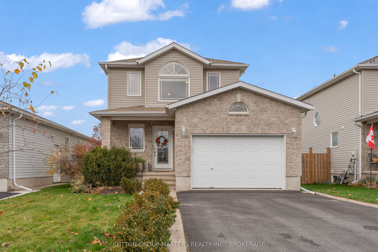
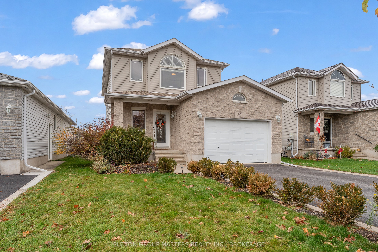
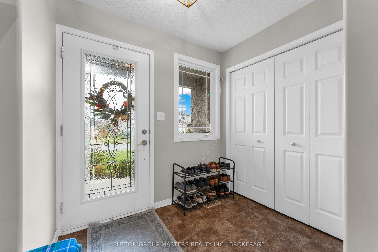
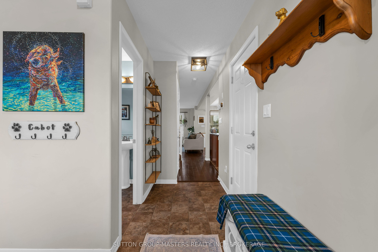
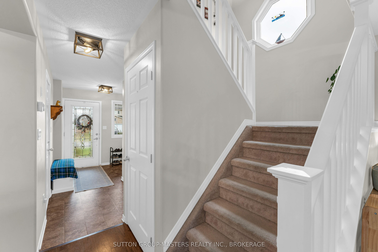
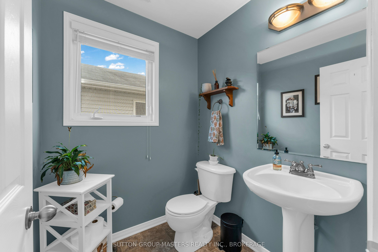
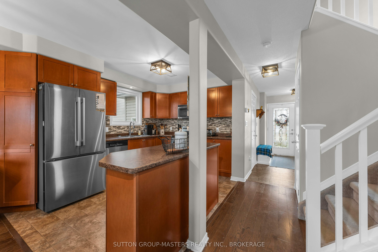
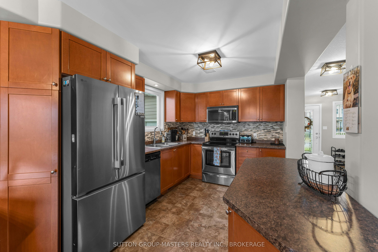
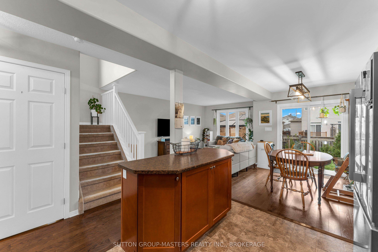
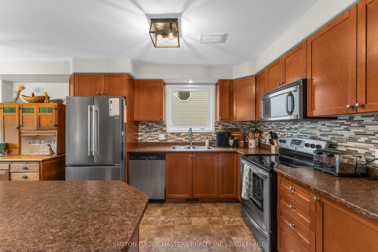
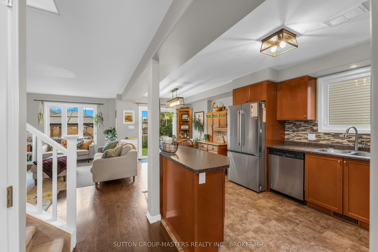
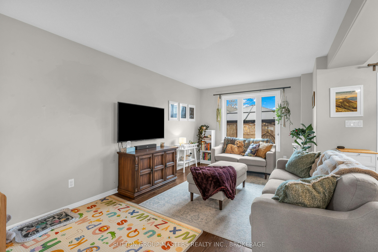
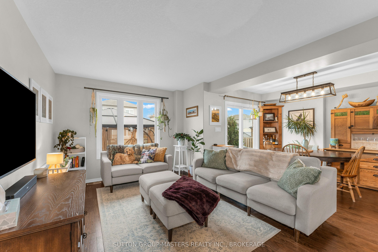
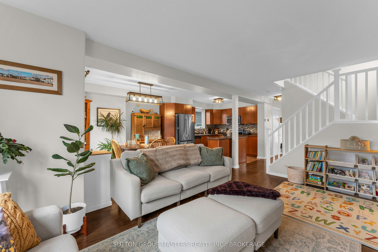
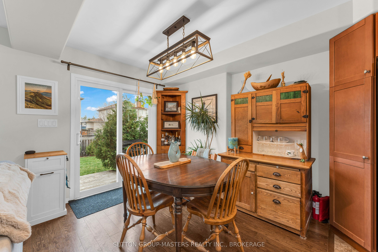
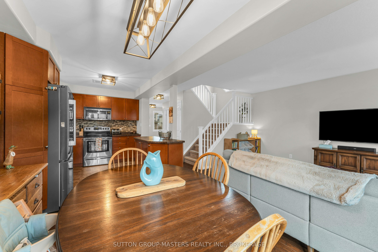
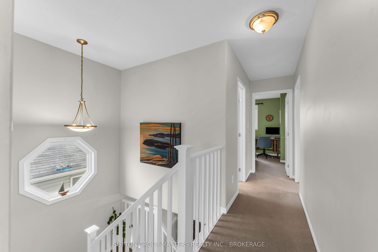
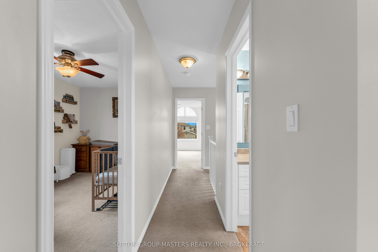
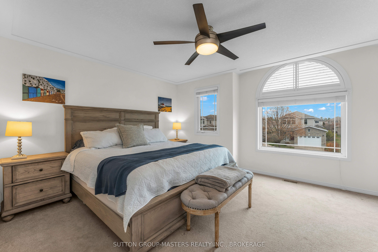
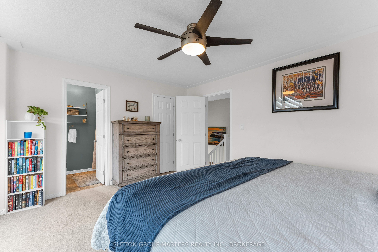
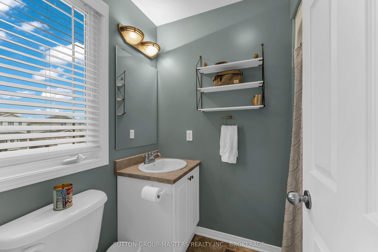
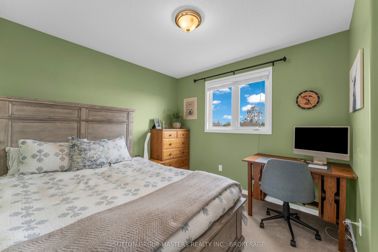
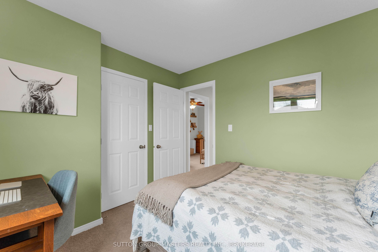
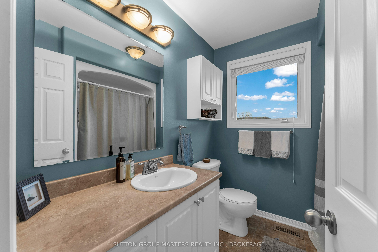
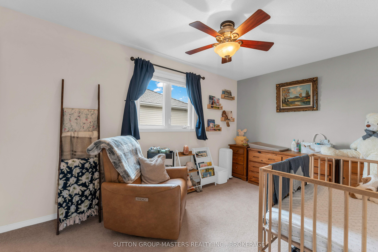
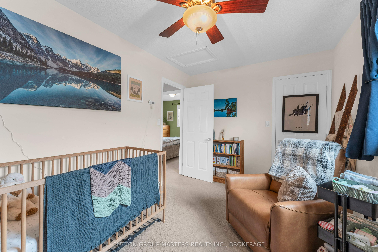
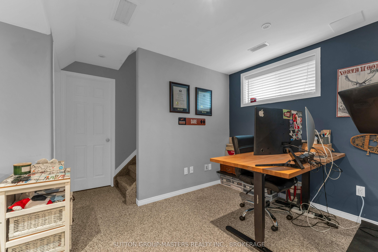
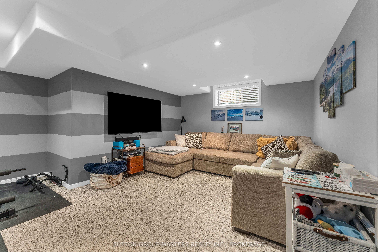
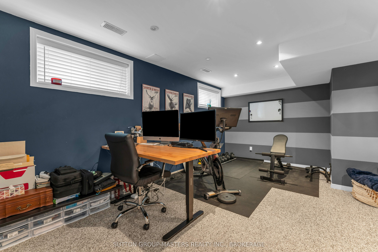
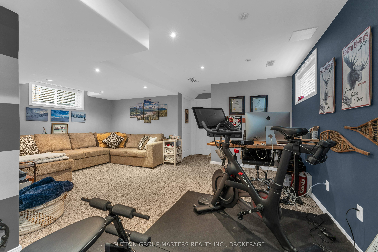
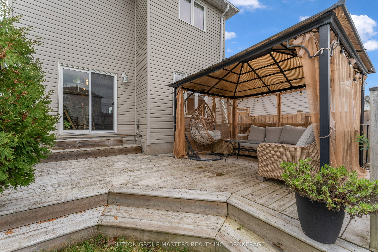
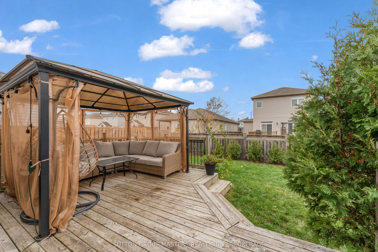
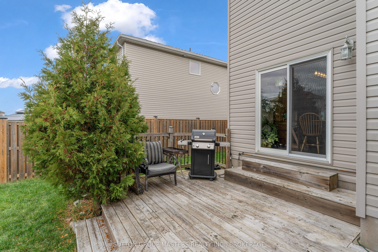
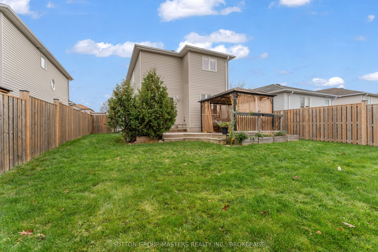
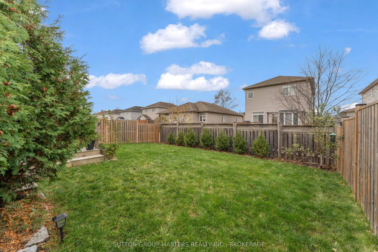
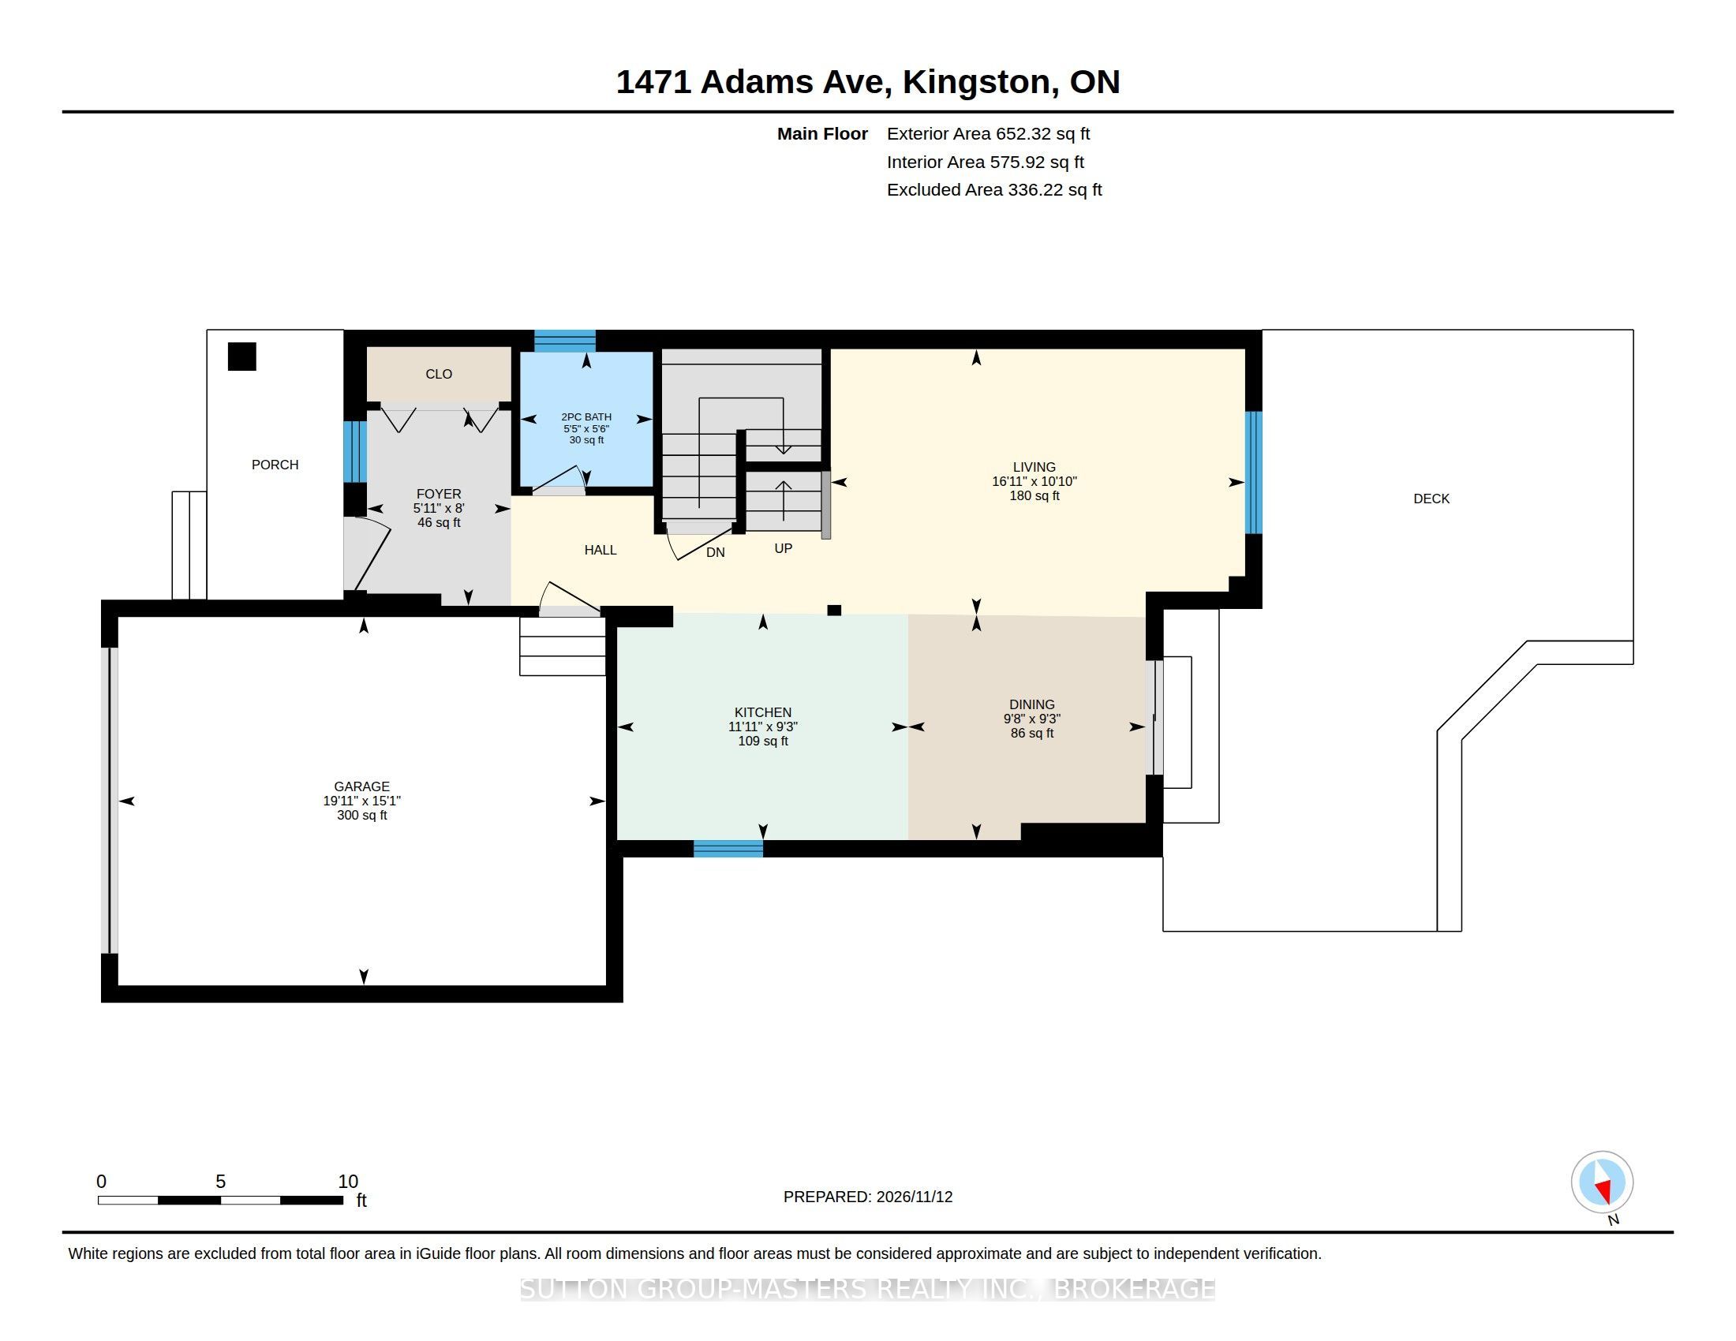
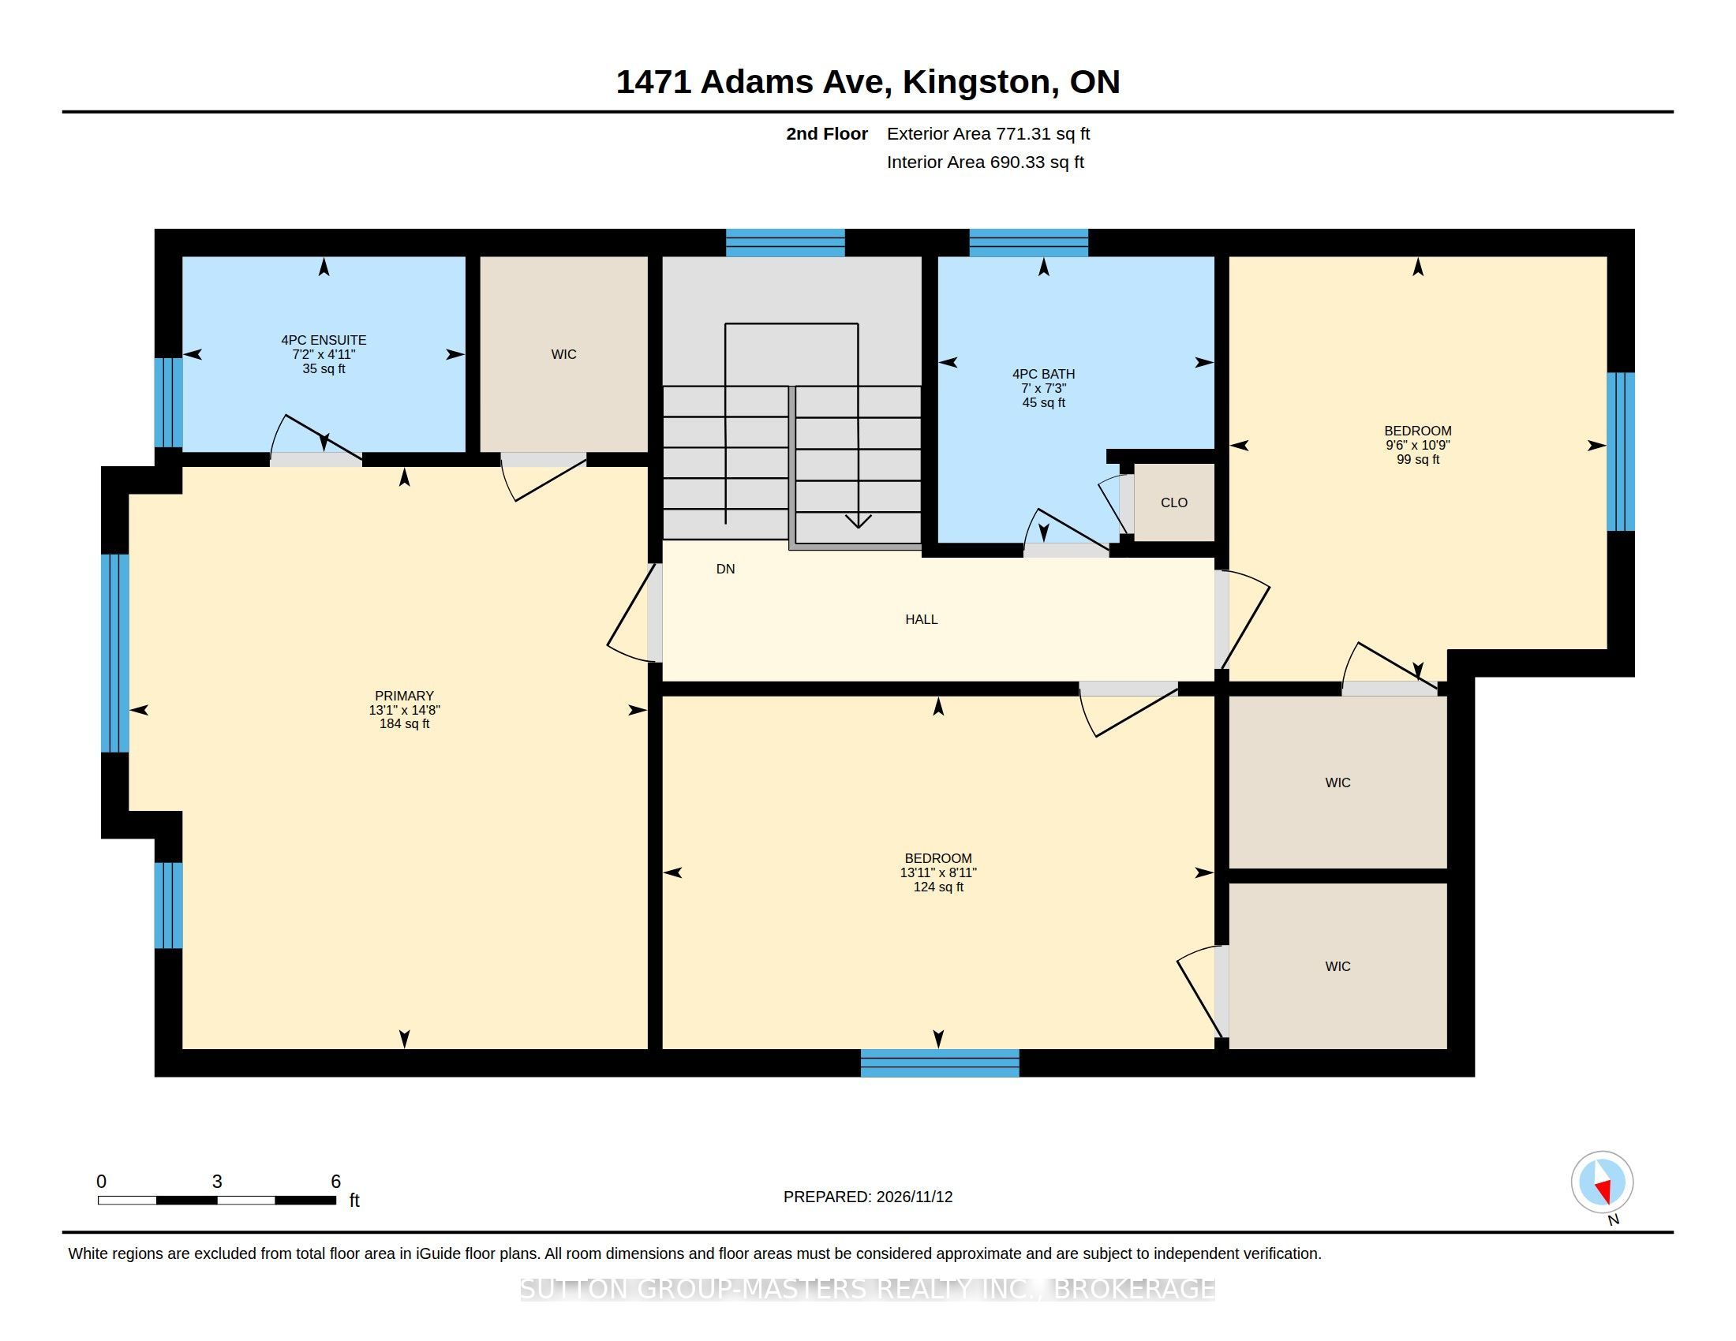
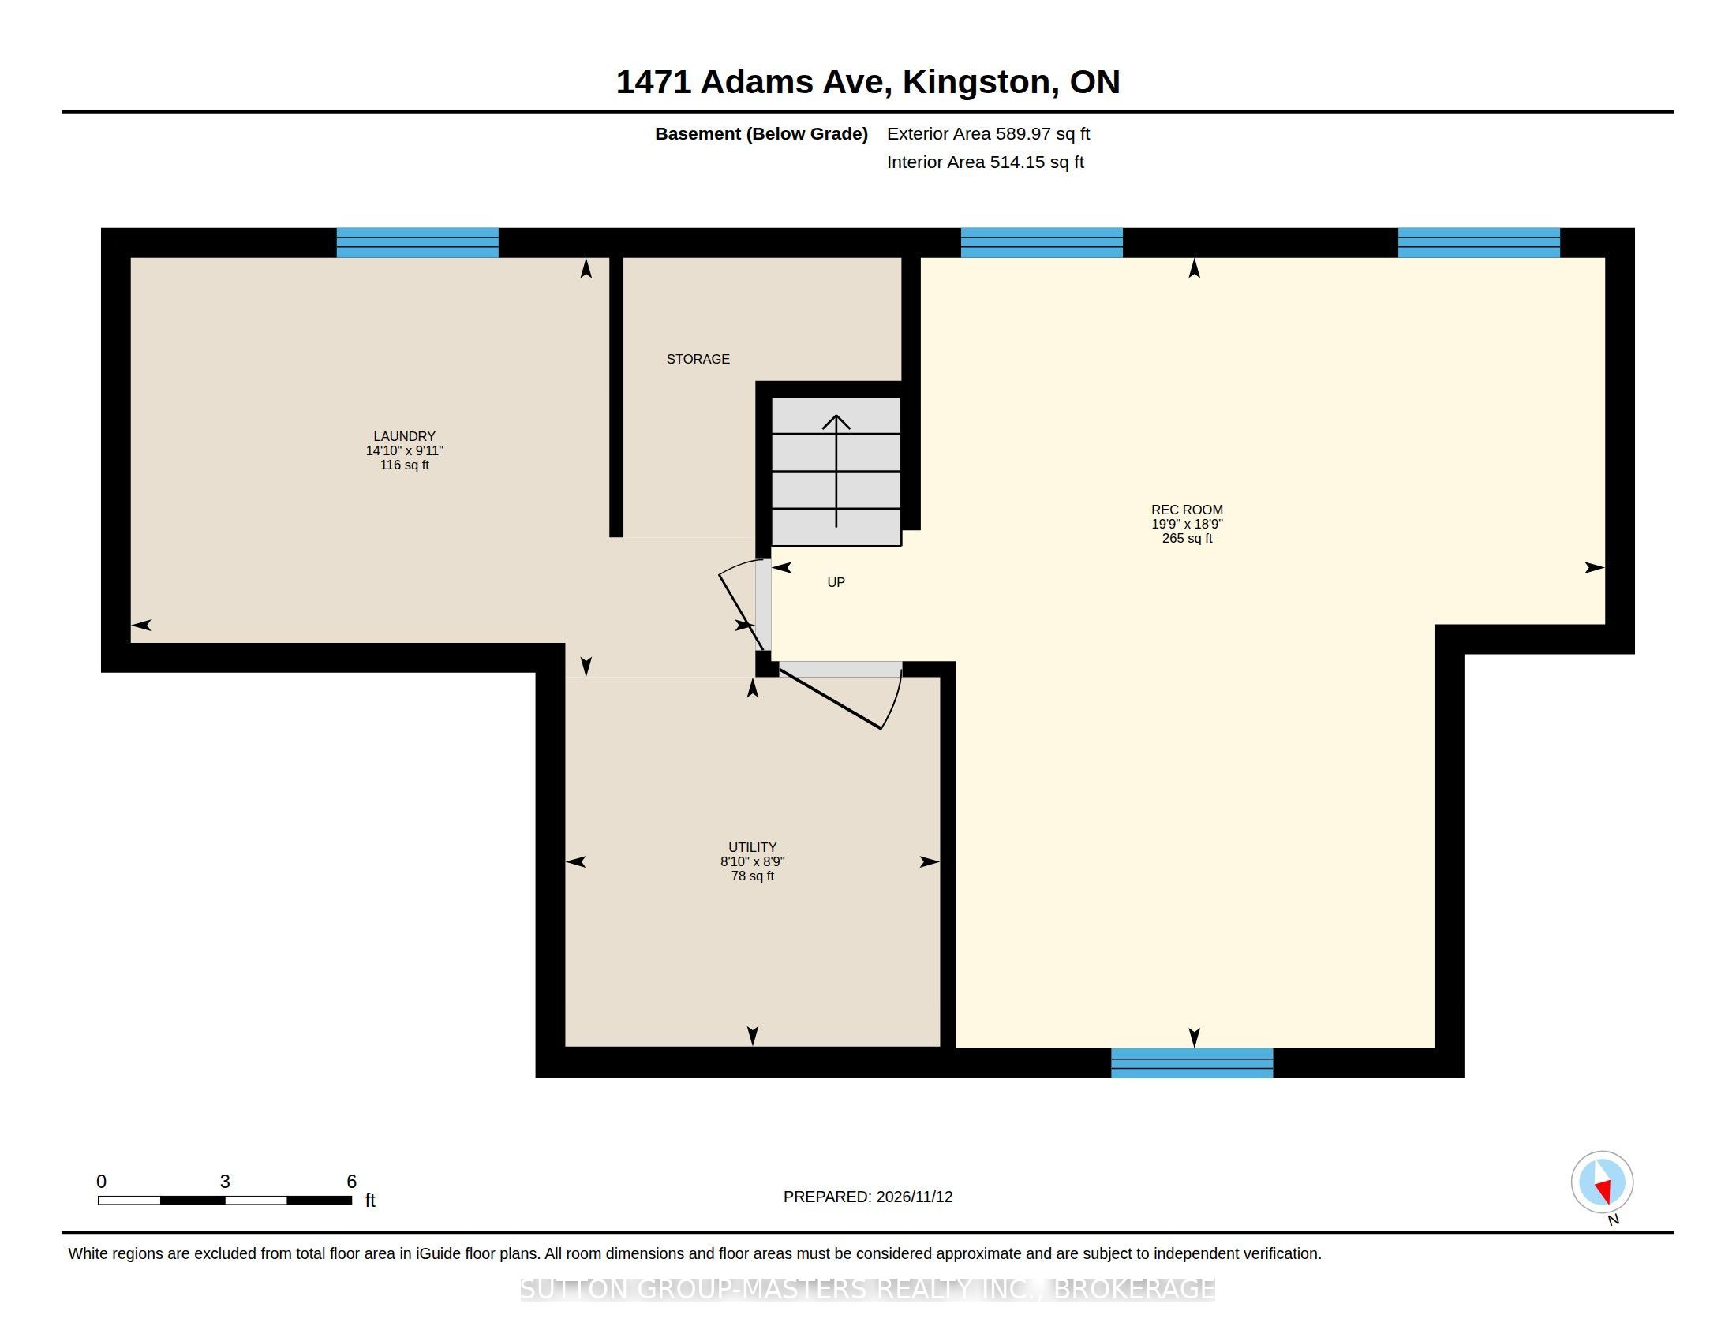
Welcome to 1471 Adams Ave. - Ideally situated on a quiet street in Kingston's west end! This well-maintained home offers a fantastic layout with plenty of space for the whole family. The inviting foyer features a convenient powder room and inside access to the 1.5-car garage, leading into a bright, open-concept main floor. The kitchen offers ample cabinetry, generous workspace and a centre island, flowing seamlessly into the spacious living and dining areas-perfect for everyday living and entertaining. Sliding glass doors lead to the fully fenced backyard, complete with a large deck, gazebo, gas BBQ hookup and plenty of green space to enjoy. The second floor features three generously sized bedrooms and a 4-piece main bathroom. The spacious primary bedroom easily accommodates a king-sized bed and boasts a walk-in closet and private 4-piece ensuite. The partially finished basement adds even more living space with a comfortable recreation room, along with a separate laundry room and storage/utility area. The basement also features a rough-in for a future bathroom. Additional value comes with the furnace and air conditioning, both replaced in 2023. A wonderful opportunity to own a well-cared-for family home in a desirable west-end location. Don't miss your chance to make it yours!
Details
| MLS # | X14177622 |
|---|---|
| Listing Type | For Sale |
| Style | House |
| Sub-Type | Resale |
| Status | Sold Conditional |
| Year | 0 |
| Days On Site | 6 |
| Listing Provided By | SUTTON GROUP-MASTERS REALTY INC., BROKERAGE | X14177622 469400 |
Features
| Bed(s) | 3 |
|---|---|
| Bath(s) | 3 |
| Garage | 1 |
| Basement | Y |
| Story(s) | 2 |
| Acreage | 0.10 |
Interior
| Interior Features | Auto Garage Door Remote, ERV/HRV, Rough-In Bath |
|---|---|
| Lease To Own Equipment | Air Conditioner, Furnace |
| Cooling | Central Air |
| Heat Source | Gas |
| Fireplace Yes / No | No |
Exterior
| Exterior Features | Deck |
|---|---|
| Roof | Asphalt Shingle |
| Foundation Details | Poured Concrete |
| Construction Materials | Stone, Vinyl Siding |
Parking
| Garage Yes / No | Yes |
|---|---|
| Parking Features | Private Double, Inside Entry, Private |
Utilities
| Sewer | Sewer |
|---|
Taxes
| Tax Annual Amount | 4507.79 |
|---|---|
| Tax Assessed Value | 294000 |
| Tax Legal Description | LOT 95, PLAN 13M66, KINGSTON TOWNSHIP. |
| Tax Year | 2026 |
Area Information
| Province | ON |
|---|---|
| County | Frontenac |
| City | Kingston |
| Postal Code | K7P 0B8 |
| Area | 42 City Northwest |
| Listing VS Median (in K7P 0B8) | |
Price: $599,900 low | high Med: $0 On site: 6 low | high Med: | |
Request a showing
Request a showing
Contact
Learn More About This Property

| Province | ON |
|---|---|
| County | Frontenac |
| City | Kingston |
| Postal Code | K7P 0B8 |
| Area | 42 City Northwest |
| Listing VS Median (in K7P 0B8) | |
Price: $599,900 low | high Med: $0 On site: 6 low | high Med: | |