New Listing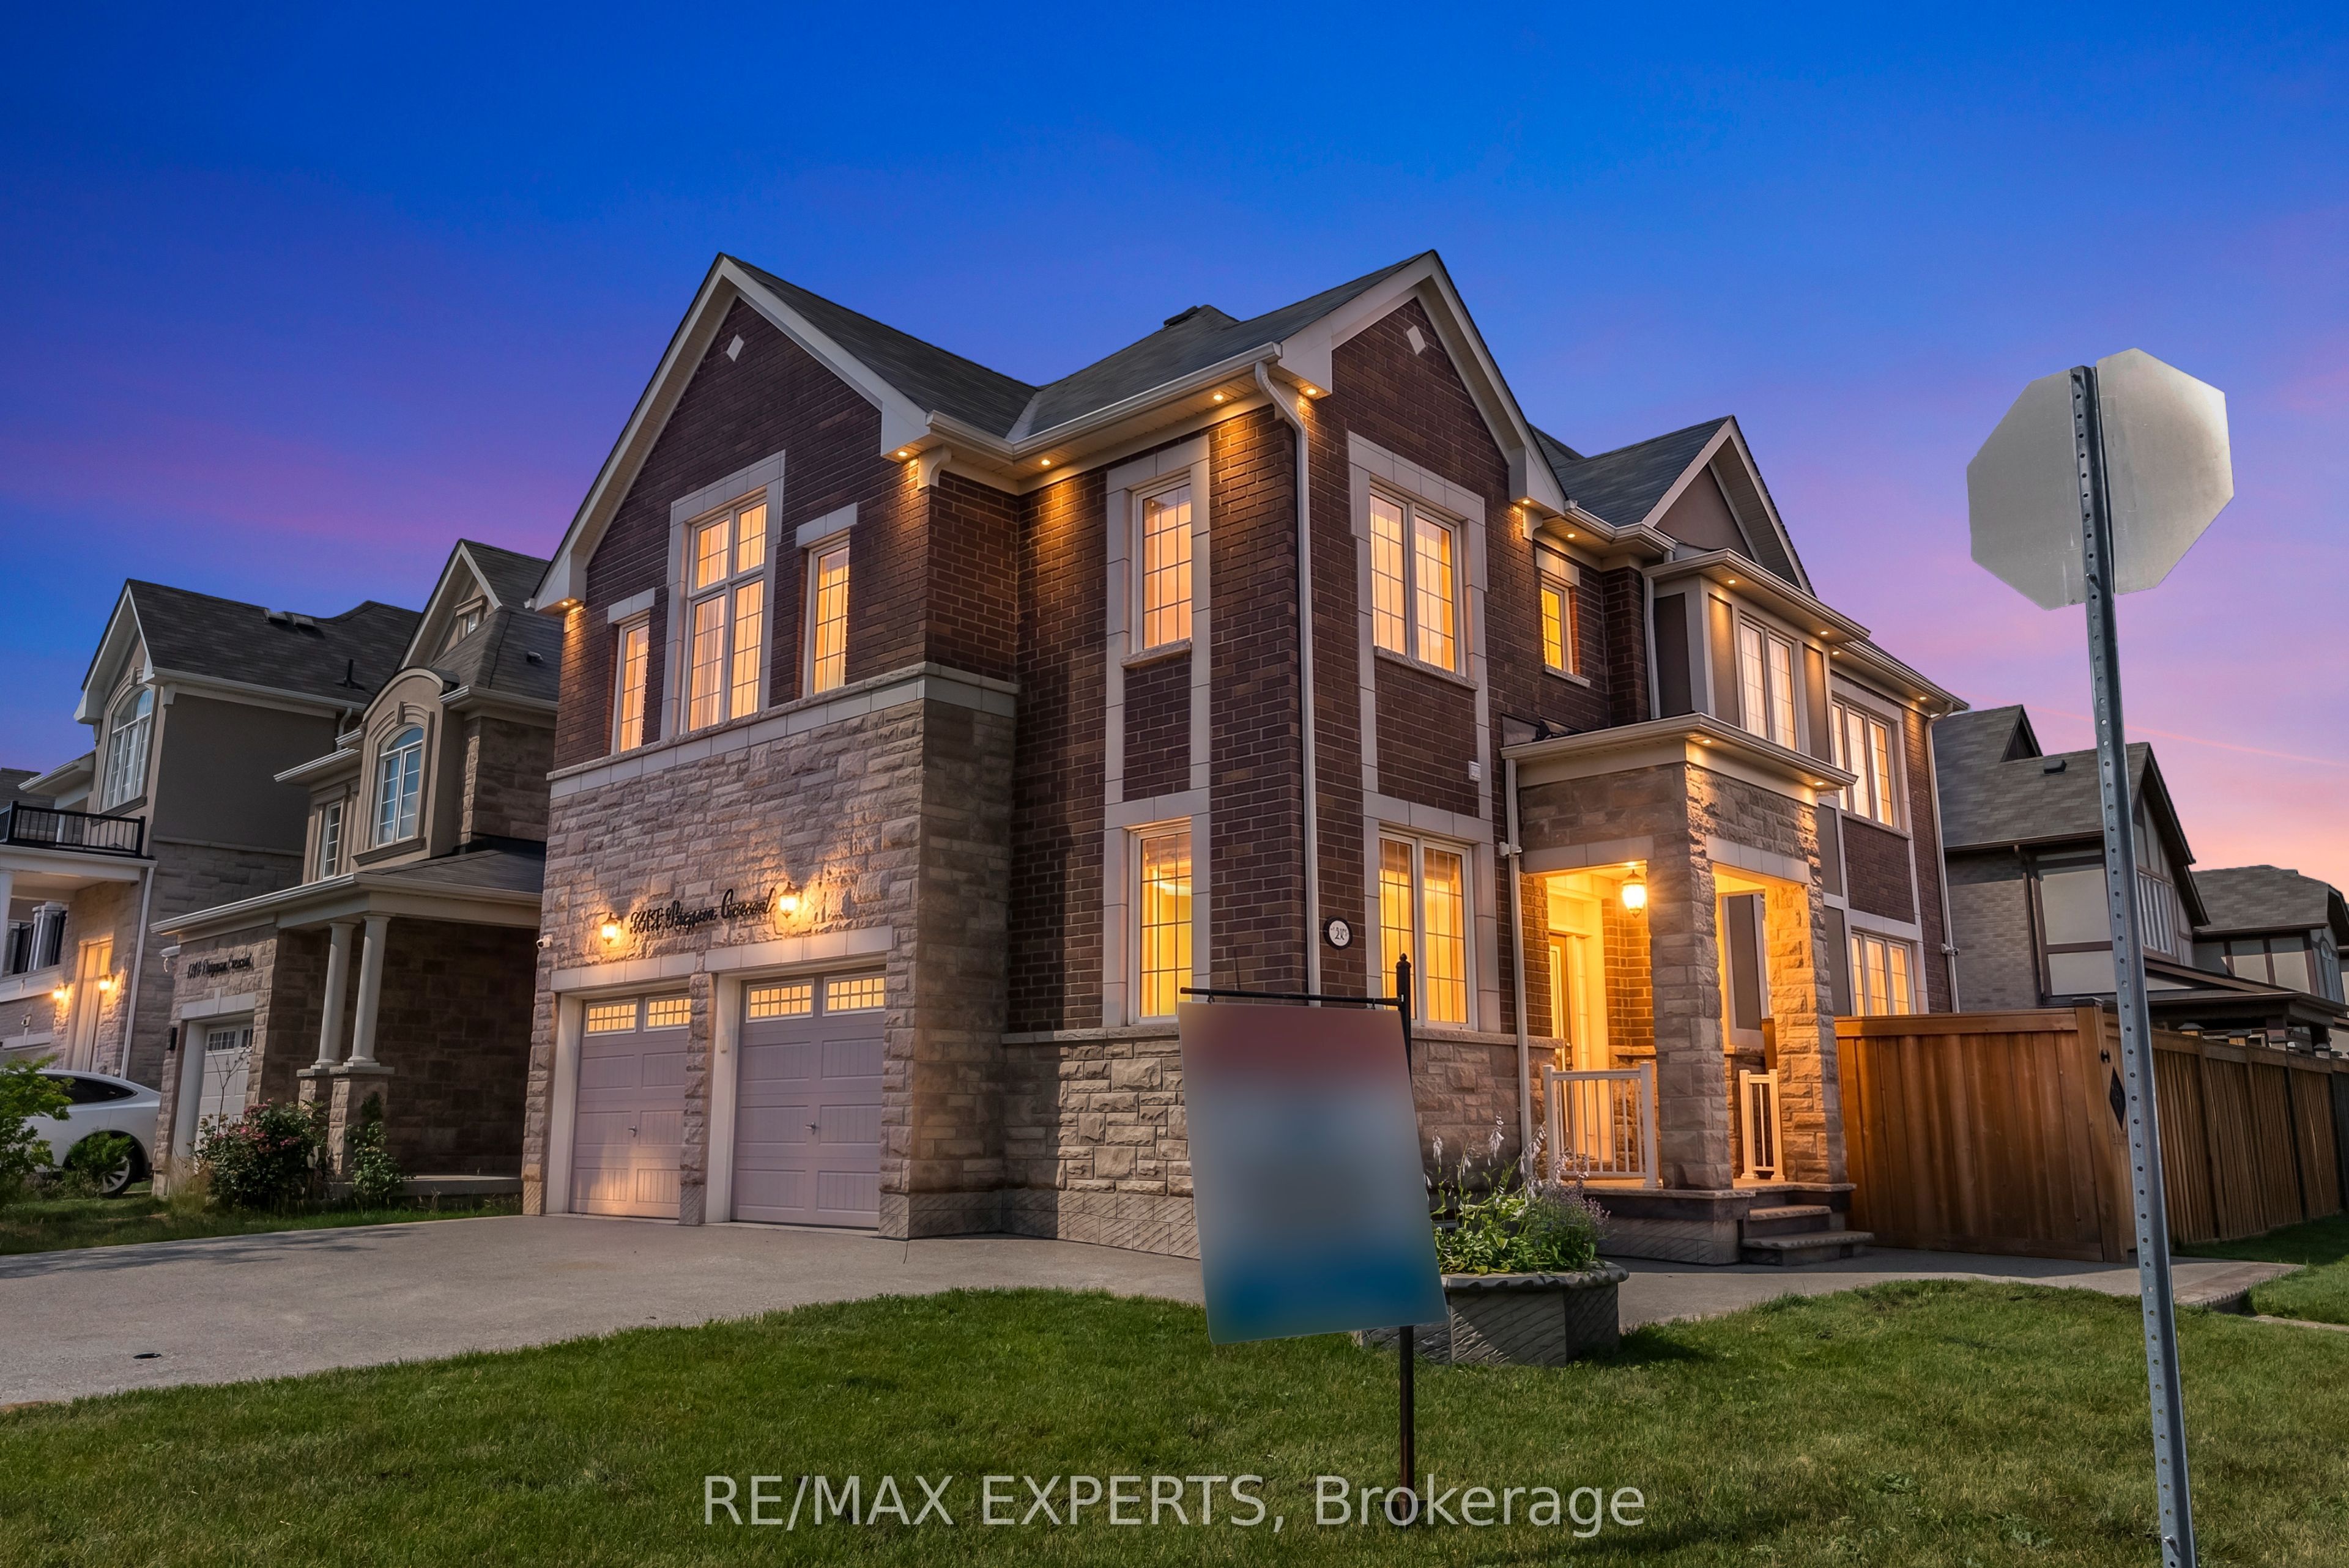
1253 Duignan Crescent,Milton, ON L9E 1C5
Milton, ON L9E 1C5

Description
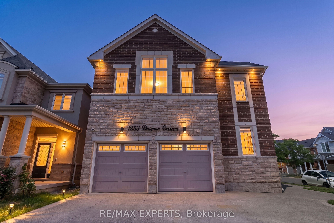
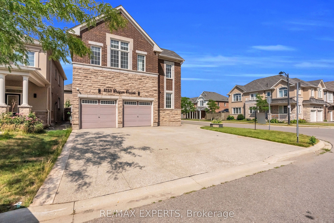
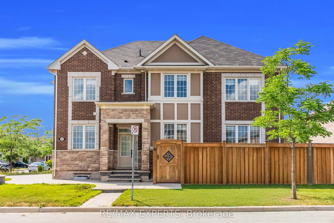
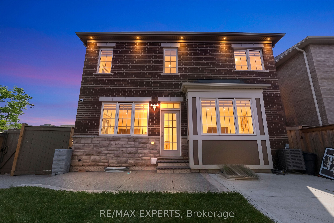
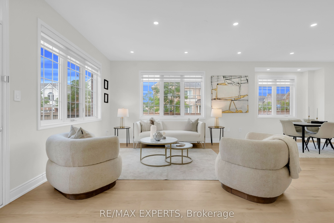
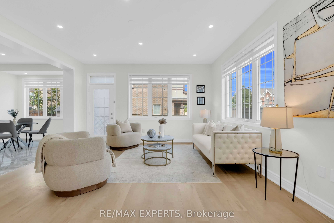
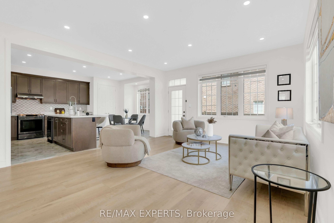
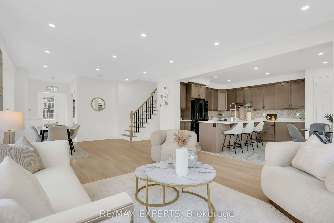
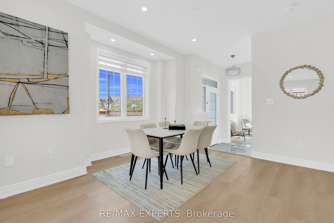
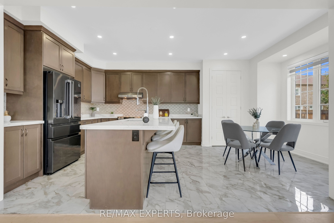
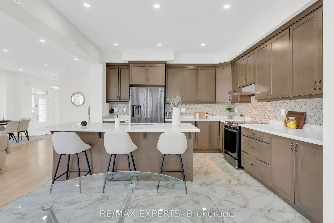
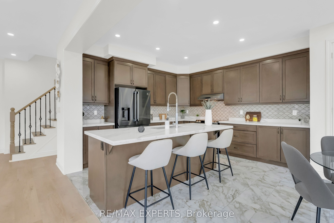
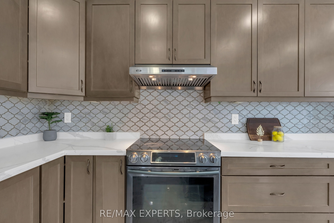
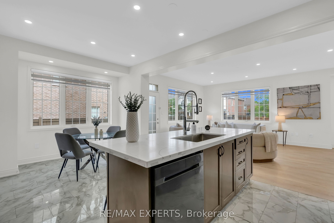
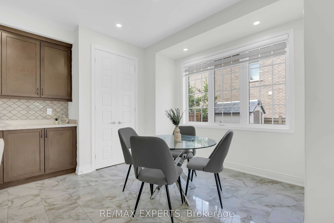
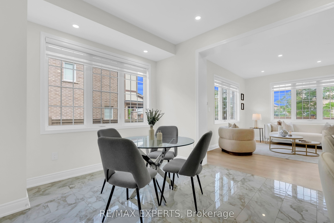
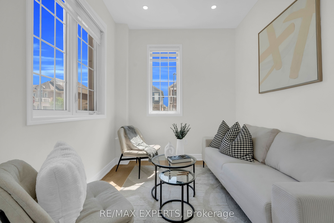
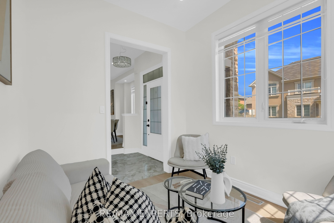
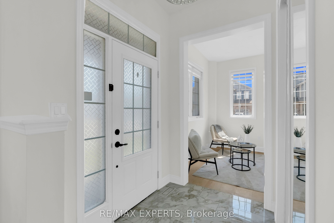
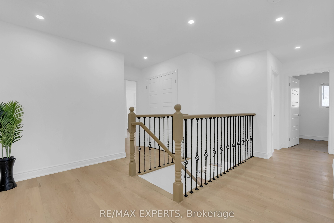
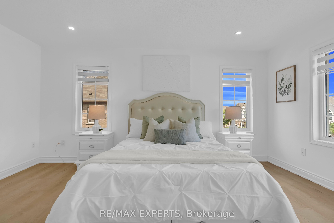
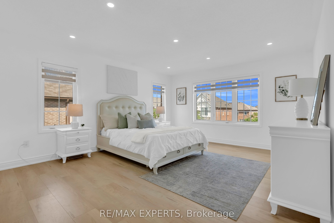
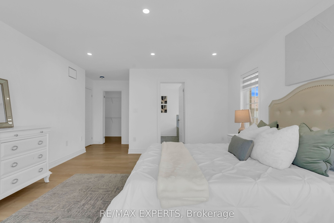
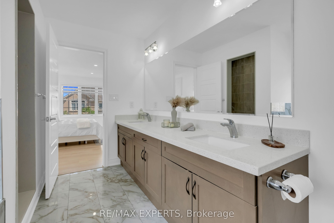
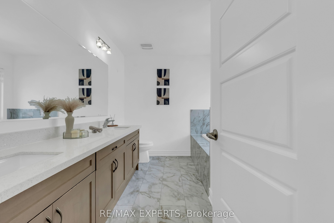
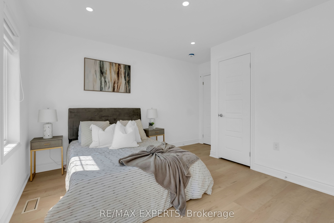
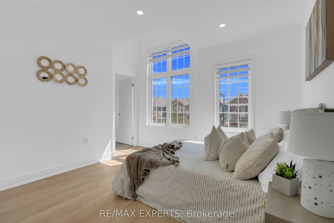
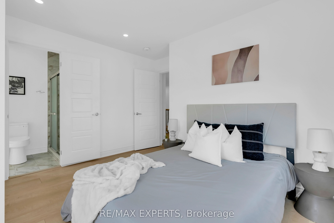
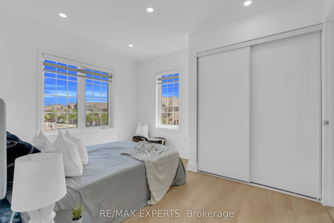
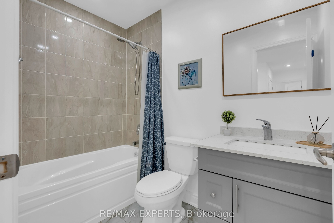
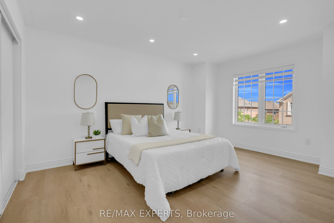
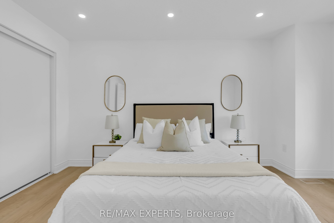
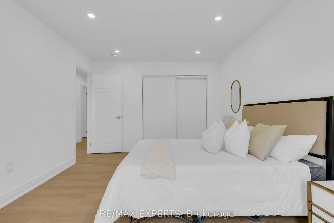
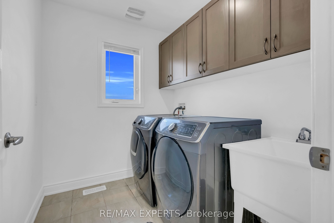
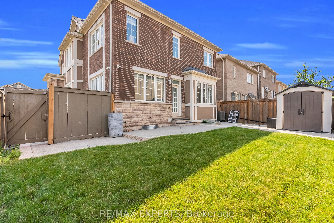
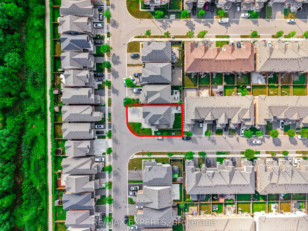
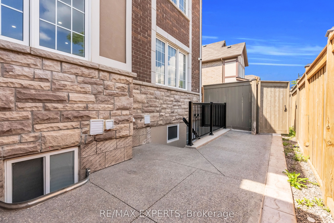
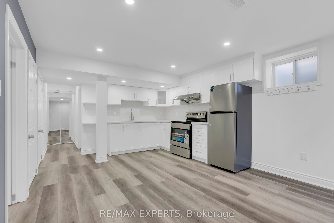
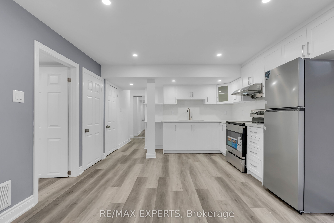
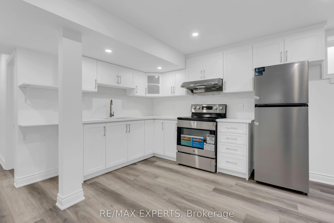
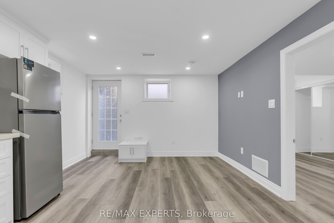
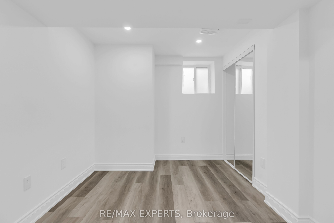
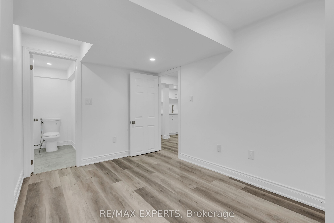
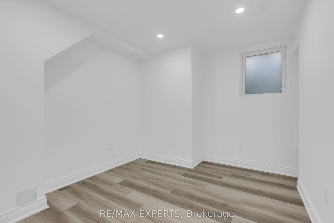
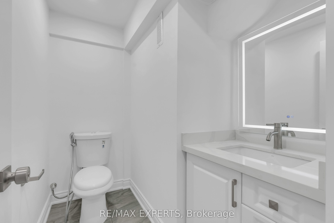
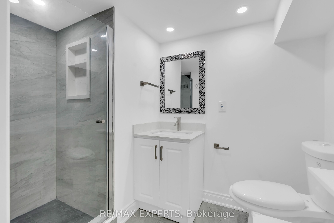
Welcome to an exceptional, turn-key opportunity in Milton's highly sought-after Ford community. Located on a premium corner lot with no sidewalk, this home offers an expanded driveway with parking for 6 cars, a rare functional asset in the neighborhood. Offering over 3,100 sq. ft. of total upgraded living space, the main residence features a rare, sun-filled floor plan boasting distinct, separate living and family rooms. Recent high-end updates include brand-new flooring throughout, fresh neutral paint, an upgraded arabesque tile backsplash, and polished porcelain tiles lining the foyer and kitchen. The upper level includes 4 spacious bedrooms with 3 full bathrooms, providing an ideal layout for growing families. Adding exceptional value is a fully legal, 2-bedroom, 1.5-bathroom basement apartment. Completely isolated with its own private entrance and no interior access to the main house, this turn-key space serves as an ideal income-producing suite, a private in-law residence, or an independent multi-generational living area. An extraordinary blend of design, location, and long-term financial strategy. Move-in ready with immediate income potentia
Details
| MLS # | W13691520 |
|---|---|
| Listing Type | For Sale |
| Style | House |
| Sub-Type | Resale |
| Status | New |
| Year | 0 |
| Days On Site | 1 |
| Listing Provided By | RE/MAX EXPERTS | W13691520 390100 |
Features
| Bed(s) | 6 |
|---|---|
| Bath(s) | 6 |
| Garage | 2 |
| Basement | Y |
| Story(s) | 2 |
| Acreage | 0.11 |
Interior
| Interior Features | Sump Pump, Auto Garage Door Remote, ERV/HRV, In-Law Suite, In-Law Capability, Air Exchanger, On Demand Water Heater |
|---|---|
| Cooling | Central Air |
| Heat Source | Gas |
| Fireplace Yes / No | Yes |
Exterior
| Roof | Asphalt Shingle |
|---|---|
| Foundation Details | Poured Concrete |
| Construction Materials | Brick, Stone |
Parking
| Garage Yes / No | Yes |
|---|
Utilities
| Sewer | Sewer |
|---|
Taxes
| Tax Annual Amount | 5295 |
|---|---|
| Tax Legal Description | LOT 18, PLAN 20M1194 SUBJECT TO AN EASEMENT IN GROSS OVER PT 8, 20R20908 AS IN HR1495065 SUBJECT TO AN EASEMENT FOR ENTRY AS IN HR1543782 TOWN OF MILTON |
| Tax Year | 2025 |
Area Information
| Province | ON |
|---|---|
| County | Halton |
| City | Milton |
| Postal Code | L9E 1C5 |
| Area | 1032 FO Ford |
| Listing VS Median (in L9E 1C5) | |
Price: $1,099,000 low | high Med: $0 On site: 1 low | high Med: | |
Request a showing
Request a showing
Contact
Learn More About This Property

| Province | ON |
|---|---|
| County | Halton |
| City | Milton |
| Postal Code | L9E 1C5 |
| Area | 1032 FO Ford |
| Listing VS Median (in L9E 1C5) | |
Price: $1,099,000 low | high Med: $0 On site: 1 low | high Med: | |