11 Fieldway Court,Melancthon, ON L0N 1J0
Melancthon, ON L0N 1J0


Description
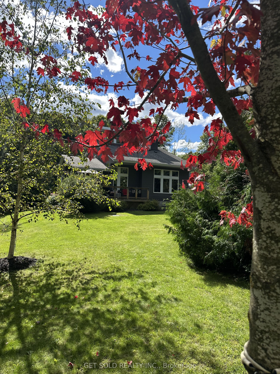
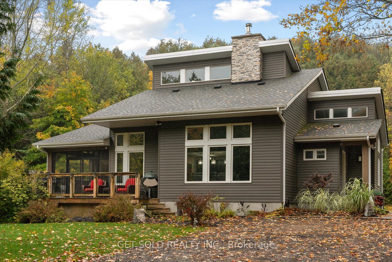
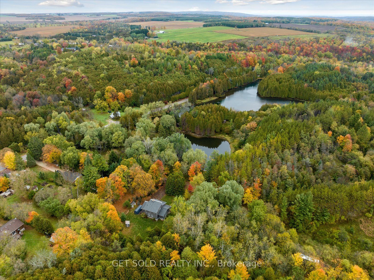
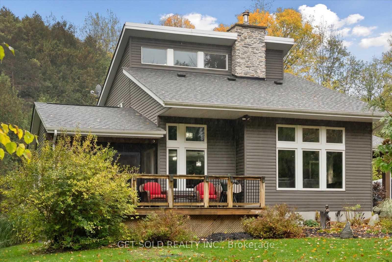
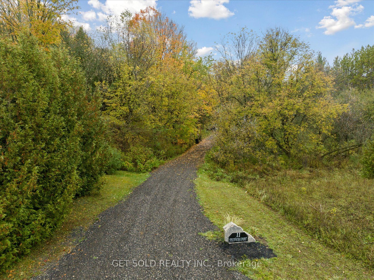
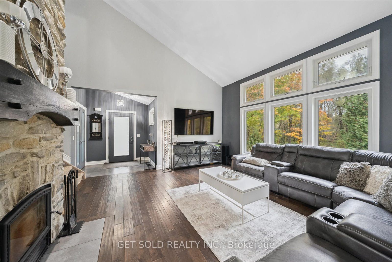
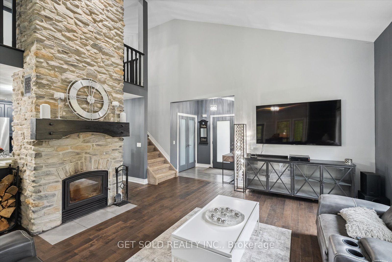
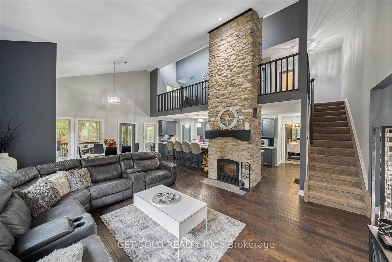
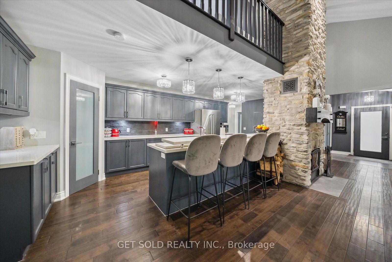
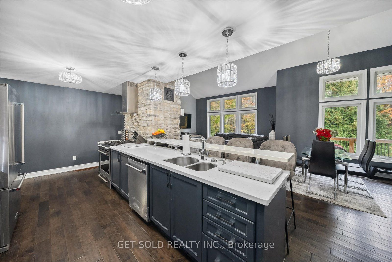
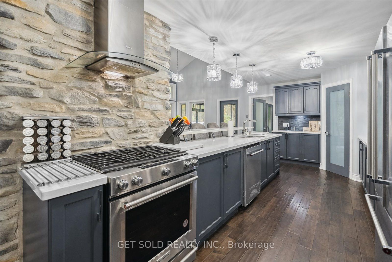
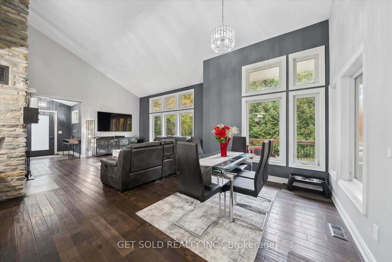
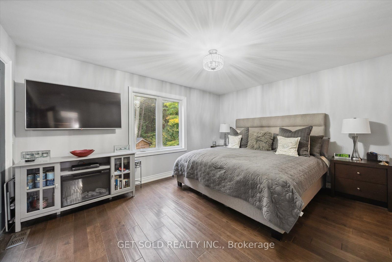
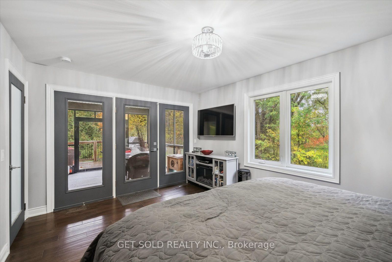
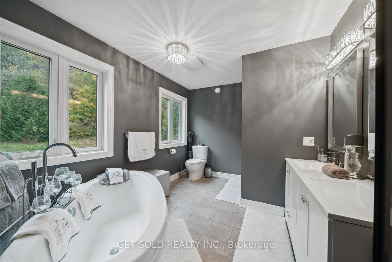
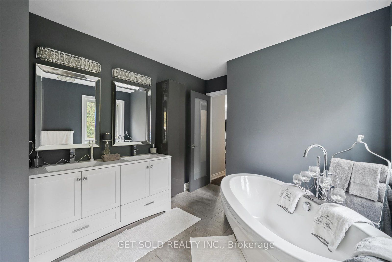
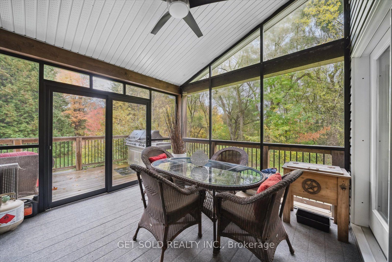
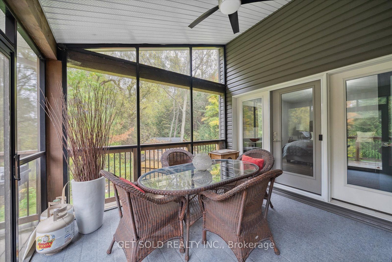
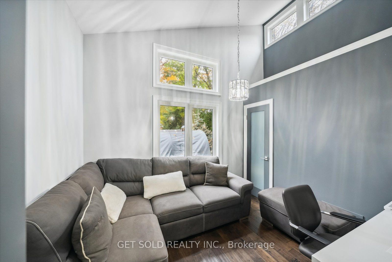
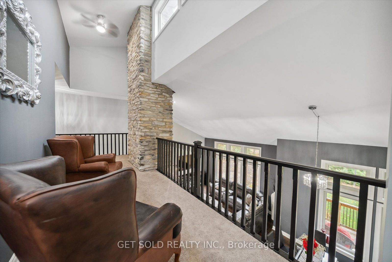
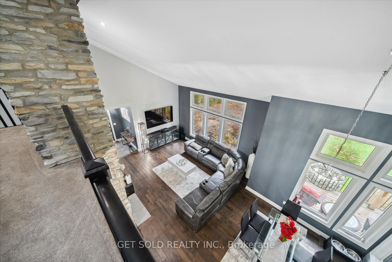
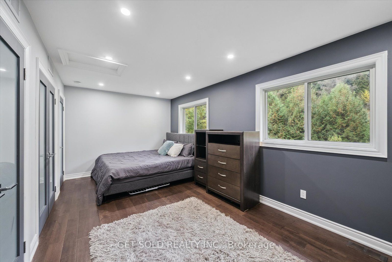
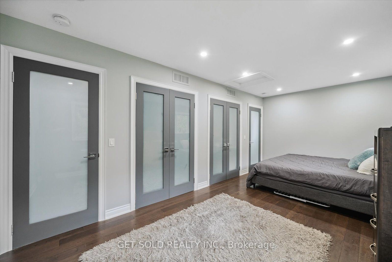
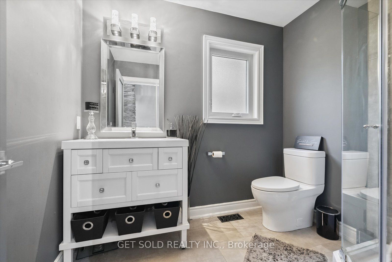
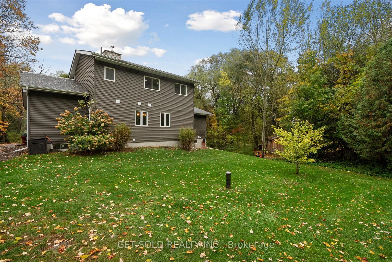
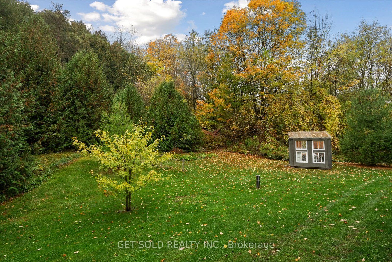
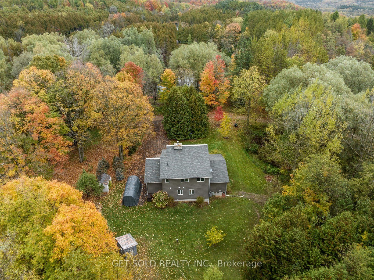
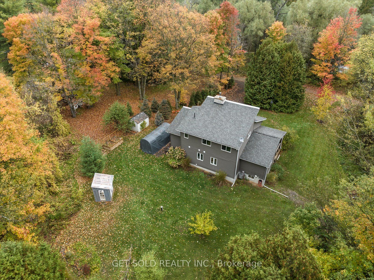
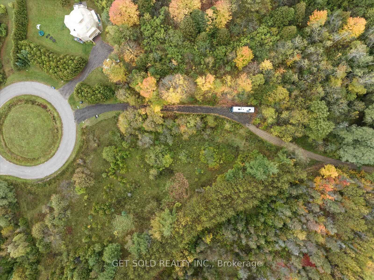
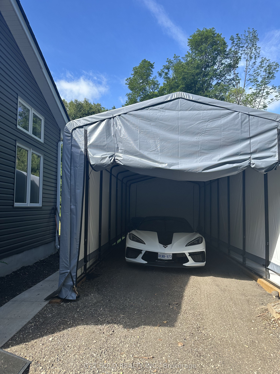
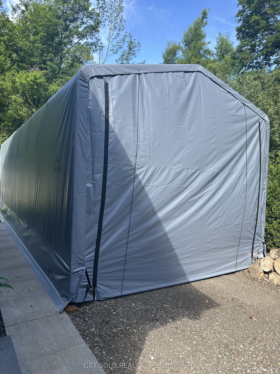
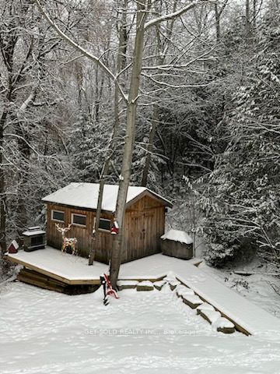
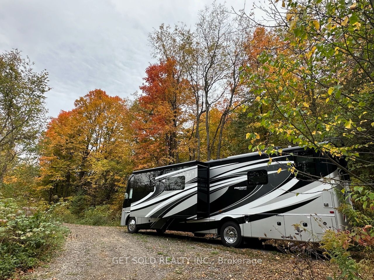
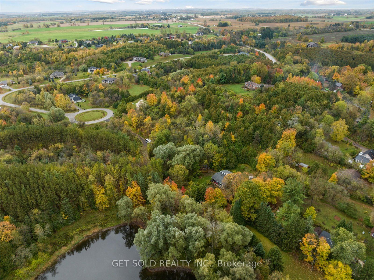
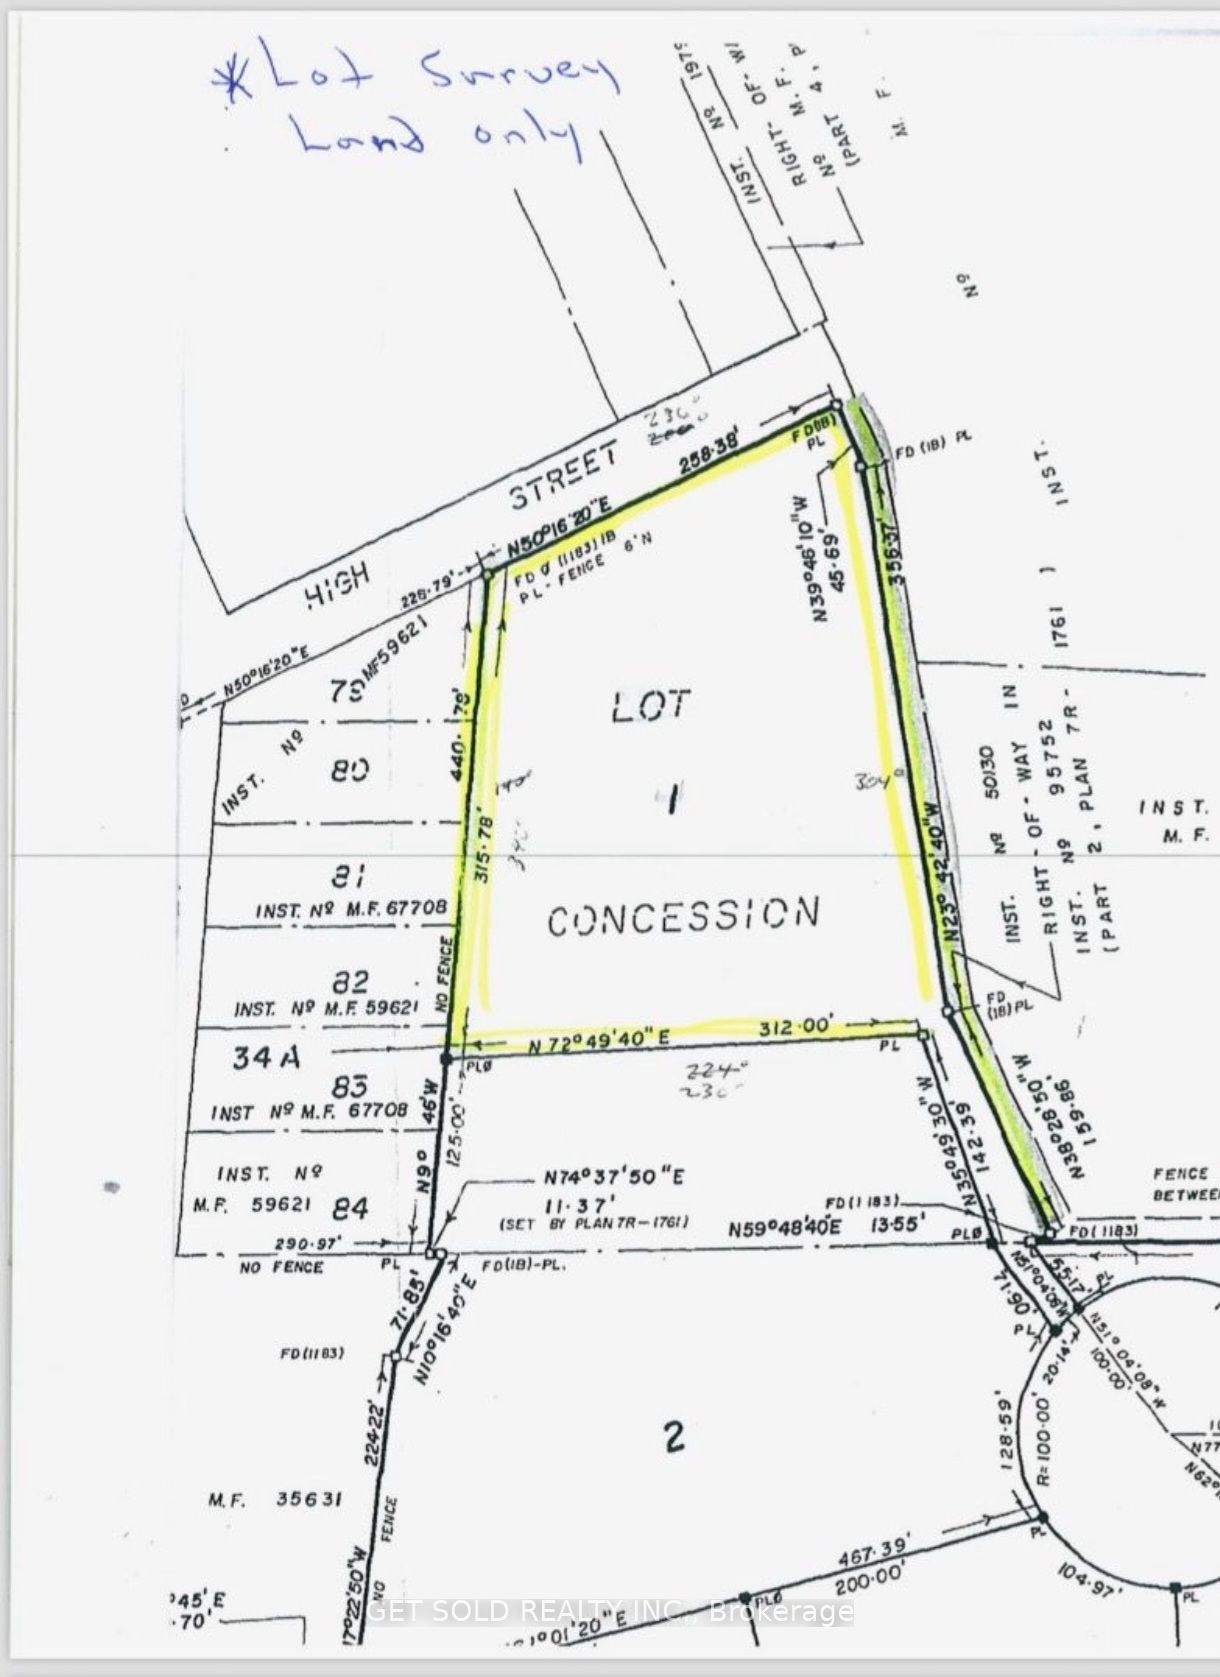
Set behind a private gate on 2.5 acres in Hornings Mills, 11 Fieldway Court is country living on a grand scale. A long, tree-lined drive winds past mature woods to a custom home overlooking its own private pond, and the quiet starts as soon as you pull in.The great room has dramatic 20-foot ceilings, with a floor-to-ceiling Omni Stone fireplace as its centrepiece. The fireplace is a $35,000 custom feature and also the home's primary heat source. The open-concept layout connects the kitchen, dining and family rooms. The kitchen has quartz counters and a raised breakfast bar, so it's set up for everyday meals and for a full house. Step into the enclosed Muskoka Room for morning coffee or evening views in any season.On the main floor, the primary retreat offers a spa-inspired ensuite with refined finishes, and a second bedroom can serve as a guest room or private office. Upstairs, an open loft looks down over the great room, with two more bedrooms and a 3-piece bath.The finished lower level has generous ceiling height and plenty of room for an in-law suite, home theatre, gym or games room. Outside, a dedicated RV pad with power and water hookups is ready for the next adventure.With privacy, space and a sense of arrival, this is a home that delivers on every level
Details
| MLS # | X14092330 |
|---|---|
| Listing Type | For Sale |
| Style | House |
| Sub-Type | Resale |
| Status | New |
| Year | 0 |
| Days On Site | 32 |
| Listing Provided By | GET SOLD REALTY INC. | X14092330 402500 |
Features
| Bed(s) | 4 |
|---|---|
| Bath(s) | 3 |
| Garage | 2 |
| Basement | Y |
| Story(s) | 2 |
| Acreage | 4.43 |
| Property View | Pond, Forest, Trees, Woods |
Interior
| Interior Features | Generator - Full, Primary Bedroom - Main Floor, Water Softener, Water Heater Owned, Sump Pump, Propane Tank, Water Purifier |
|---|---|
| Cooling | Central Air |
| Heat Source | Propane |
| Fireplace Features | Family Room |
| Fireplace Yes / No | Yes |
Exterior
| Exterior Features | Deck, Landscape Lighting, Lighting, Porch Enclosed, Privacy |
|---|---|
| Roof | Asphalt Shingle |
| Foundation Details | Concrete |
| View | Pond, Forest, Trees/Woods |
| Construction Materials | Concrete Poured |
| Security Features | Security System, Carbon Monoxide Detectors |
Parking
| Garage Yes / No | Yes |
|---|---|
| Parking Features | Tandem |
Utilities
| Sewer | Septic |
|---|
Taxes
| Tax Annual Amount | 4741 |
|---|---|
| Tax Legal Description | LT 1, PL 132 ; T/W ROW OVER PT LOT 14, CON 1, OLD SURVEY, MELANCHTON DESIGNATED AS PT 4 7R1597 AS IN 95752 TOWNSHIP OF MELANCTHON |
| Tax Year | 2026 |
Area Information
| Province | ON |
|---|---|
| County | Dufferin |
| City | Melancthon |
| Postal Code | L0N 1J0 |
| Area | Rural Melancthon |
| Listing VS Median (in L0N 1J0) | |
Price: $1,199,000 low | high Med: $0 On site: 32 low | high Med: | |
Request a showing
Request a showing
Contact
Learn More About This Property

| Province | ON |
|---|---|
| County | Dufferin |
| City | Melancthon |
| Postal Code | L0N 1J0 |
| Area | Rural Melancthon |
| Listing VS Median (in L0N 1J0) | |
Price: $1,199,000 low | high Med: $0 On site: 32 low | high Med: | |
 | $1,299,9009 Oldfield CourtMelancthon, ON L9V 3G7 |
 | $1,299,9009 Oldfield CourtMelancthon, ON L9V 3G7 |
 | $1,178,99929 Church StreetMelancthon, ON L9V 3G1 |
